Skip main navigation
Off market
  • $900,800

    8473 E 49th Pl, Denver, CO 80238

    4beds
    4baths
    3,288sqft
    Detached Single Family
    Built in 2014
    4,042 Square Feet Lot
    $900,800 Zestimate®
    $274/sqft
    $4,940 Estimated rent

    Home value

    $900,800

    $856,000 - $946,000

    $4,940/mo

    Zestimate® history
    Loading
    Loading...

    Owner options

    List your home for rent

    $4,940/mo

    Rent Zestimate®

    Find your next renter with Zillow Rental Manager. Plus, with online applications, you can quickly screen prospective tenants – for free.

    Learn more

    $4,940/mo

    Rent Zestimate®

    Refinance and save

    $5,245/mo

    Est. payment

    Refinancing to a lower rate could help reduce your monthly payments and save thousands over the life of the loan.

    See today's rates

    $5,245/mo

    Est. payment

    Explore your selling options

    Work with a Zillow partner agent

    Leverage their expertise and Zillow's premium Showcase listings to get your home seen by more buyers.

    Get started

    List with your own agent

    Get your home in front of millions of buyers by listing it on Zillow.

    Learn how to do it

    Sell it yourself

    Take full control of how buyers see your home on Zillow by listing For Sale by Owner (FSBO).

    List your home

    What's special

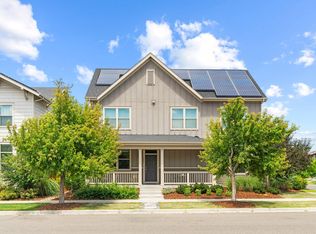
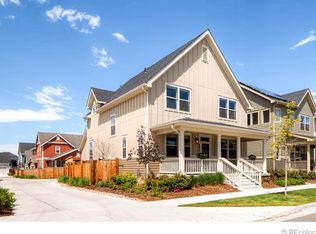
    Zero Energy solar powered Thrive home has MOUNTAIN VIEWS.Nearly $100,000 in upgrades! Main level open floor plan has 10-ft ceilings & maple floors. Chef's kitchen with stainless steel appliances, cherry & glass front cabinets, Caesarstone quartz countertops & center island with seating for 4. Living room has floor to ceiling modern tile surround gas fireplace w/ built-in bench, can lighting & Klipsch subwoofer & in-ceiling speakers. Off the kitchen are pantry, owner's desk, coat closet, coat rack & cubbies. Enjoy stamped back patio & large yard. Retreat to the 2nd floor to the well-appointed master bedroom suite with walk-in closet with west facing views & 2 bedrooms which share a full bath. The builder-finished basement has a rec room, full bath & 4th bedroom. Large mech rm w/ tank-less Rinnai water heater & Carrier HVAC. Solar panels w/ prepaid lease. Alley access 2-car attached garage w/smart car outlet. Superior location with all the conveniences of Northfield & Stapleton & A-Line.

    This property is off market, which means it's not currently listed for sale or rent on Zillow. This may be different from what's available on other websites or public sources.

    Facts & features

    Interior

    Bedrooms & bathrooms
    • Bedrooms: 4
    • Bathrooms: 4
    Heating
    • Forced air, Gas, Solar
    Cooling
    • Central
    Appliances
    • Included: Dishwasher, Dryer, Freezer, Microwave, Refrigerator, Washer
    • Laundry: W/D Hookups in Unit
    Features
    • Kitchen Island, Security System, Walk-In Closet(s), Double Pane Windows, Radon Mitigation System, Open Floorplan, Jack & Jill Bath, Master Suite, Internet Access (Wired), Heated Basement, Interior Basement Entrance
    • Flooring: Tile, Carpet, Hardwood
    • Basement: Finished
    • Has fireplace: Yes
    • Fireplace features: Gas/Gas Logs
    Interior area
    • Total interior livable area: 3,288 sqft

    Property

    Parking
    • Total spaces: 2
    • Parking features: Garage - Attached
    Features
    • Exterior features: Wood, Brick
    • Has view: Yes
    • View description: Mountain
    Lot
    • Size: 4,042 Square Feet
    • Features: Master Planned
    Details
    • Parcel number: 0116518008000
    • Zoning: M-RX-5

    Construction

    Type & style
    • Home type: SingleFamily
    • Architectural style: Urban Contemporary
    • Property subtype: Detached Single Family
    Materials
    • Roof: Composition
    Condition
    • Year built: 2014

    Utilities & green energy

    • Sewer: Public Sewer
    • Water: Public

    Community & HOA

    HOA
    • Has HOA: Yes
    • Amenities included: Community Pool, Common Area Grounds Maintenance, Trash Removal
    • Services included: Trash Removal, Community Pool, Common Area Grounds Maintenance
    • HOA fee: $43 monthly
    Location
    • Region: Denver

    Financial & listing details

    • Price per square foot: $274/sqft
    • Tax assessed value: $976,200
    • Annual tax amount: $8,909

    Price history

    DateEventPrice
    7/18/2019Sold$720,000-2.7%$219/sqft
    Source: Public Record Report a problem
    5/9/2019Pending sale$739,900$225/sqft
    Source: Buildings & Residences - Denver #8998531 Report a problem
    4/5/2019Listed for sale$739,900+26.7%$225/sqft
    Source: Buildings & Residences - Denver #8998531 Report a problem
    10/16/2014Sold$583,832$178/sqft
    Source: Public Record Report a problem

    Public tax history

    YearProperty taxesTax assessment
    2024$8,909 +27%$61,720 -5.1%
    2023$7,016 +1.4%$65,030 +31%
    2022$6,921 +16.3%$49,650 -2.8%
    2021$5,949 +1.5%$51,080 +15%
    2020$5,859 -1.1%$44,409 -0.7%
    2019$5,922 $44,719 +3.9%
    2018$5,922 +0.2%$43,050
    2017$5,913 +12%$43,050 +9.9%
    2016$5,279 +194.1%$39,180
    2015$1,795 +0.1%$39,180 +203.5%
    2014$1,793 $12,910
    Find assessor info on the county website

    Neighborhood: Central Park

    Nearby schools

    GreatSchools rating
    Schools provided by the listing agent
    • Elementary: Swigert International
    • Middle: DSST: Conservatory Green
    • High: Northfield
    • District: Denver 1

    Source: The MLS. This data may not be complete. We recommend contacting the local school district to confirm school assignments for this home.

    Get a cash offer in 3 minutes
    Find out how much your home could sell for in as little as 3 minutes with a no-obligation cash offer.
    Estimated market value
    $900,800
    Get a cash offer in 3 minutes
    Find out how much your home could sell for in as little as 3 minutes with a no-obligation cash offer.
    Estimated market value
    $900,800