Skip main navigation
Sold
  • Price Unknown

    8473 Le Marie Ct, Denham Springs, LA 70706

    3beds
    1,796sqft
    Single Family Residence, Residential
    Built in 2007
    0.3 Acres Lot
    $318,400 Zestimate®
    $--/sqft
    $2,029 Estimated rent

    Home value

    $318,400

    $283,000 - $357,000

    $2,029/mo

    Zestimate® history
    Loading
    Loading...

    Owner options

    List your home for rent

    $2,029/mo

    Rent Zestimate®

    Find your next renter with Zillow Rental Manager. Plus, with online applications, you can quickly screen prospective tenants – for free.

    Learn more

    $2,029/mo

    Rent Zestimate®

    Refinance and save

    $300/mo

    Est. payment

    Refinancing to a lower rate could help reduce your monthly payments and save thousands over the life of the loan.

    See today's rates

    $300/mo

    Est. payment

    Explore your selling options

    Work with a Zillow partner agent

    Leverage their expertise and Zillow's premium Showcase listings to get your home seen by more buyers.

    Get started

    List with your own agent

    Get your home in front of millions of buyers by listing it on Zillow.

    Learn how to do it

    Sell it yourself

    Take full control of how buyers see your home on Zillow by listing For Sale by Owner (FSBO).

    List your home

    What's special

    Beautifully updated homeNew flooringBrand-new roofNew appliances
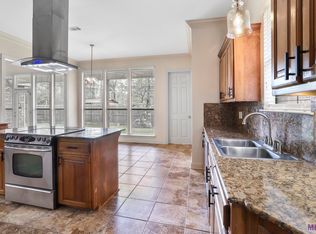
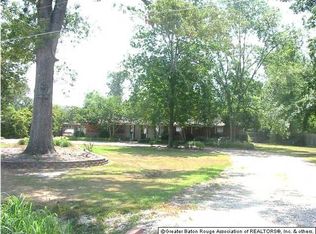
    Step into this beautifully updated home in the highly sought-after Le Marie gated community of Watson. Completely renovated inside and out, this 3BR/2BA charmer offers the perfect blend of modern style and a timeless, functional layout. Inside, you're greeted by a spacious foyer with a freshly painted tall ceiling that sets an elegant tone. The home features all-new interior and exterior paint, updated lighting throughout, new appliances, new flooring, and a brand-new roof for peace of mind. The open kitchen, dining, and living areas flow seamlessly together, with an office nook tucked conveniently nearby—ideal for work or study. All bedrooms are thoughtfully placed and generously sized, maintaining the same beloved floor plan with a fresh, elevated feel. Outside, enjoy a large .30-acre lot with plenty of room to spread out. The oversized covered patio is perfect for outdoor dining, entertaining, or relaxing year-round. Move-in ready and located in a private, gated neighborhood, this one brings together comfort, style, and location—all in one stunning package.

    Zillow last checked:

    Listing updated:

    Listed by:

    Kayla Lockhart,

    Covington & Associates Real Estate, LLC

    Bought with:

    Kayla Lockhart, 0000031924

    Covington & Associates Real Estate, LLC

    Source: ROAM MLS,MLS#: 2025022163MLS Logo

    Facts & features

    Interior

    Bedrooms & bathrooms
    • Bedrooms: 3
    • Bathrooms: 2
    • Full bathrooms: 2
    Primary bedroom
    • Features: En Suite Bath, Ceiling 9ft Plus, Ceiling Fan(s)
    • Level: Main
    • Area: 210
    • Dimensions: 14 x 15
    Bedroom 1
    • Level: Main
    • Area: 120
    • Dimensions: 10 x 12
    Bedroom 2
    • Level: Main
    • Area: 120
    • Dimensions: 10 x 12
    Primary bathroom
    • Features: Double Vanity, Walk-In Closet(s), Separate Shower, Soaking Tub
    • Level: Main
    • Area: 135
    • Dimensions: 9 x 15
    Kitchen
    • Features: Granite Counters, Pantry, Cabinets Custom Built
    • Level: Main
    • Area: 168
    • Dimensions: 12 x 14
    Living room
    • Level: Main
    • Area: 342
    • Dimensions: 18 x 19
    Office
    • Level: Main
    • Area: 20
    • Dimensions: 4 x 5
    Heating
    • Central
    Cooling
    • Central Air, Ceiling Fan(s)
    Appliances
    • Included: Electric Cooktop, Dishwasher, Disposal, Microwave, Range/Oven, Stainless Steel Appliance(s)
    Features
    • Ceiling 9'+, Crown Molding
    • Flooring: Carpet, Ceramic Tile, Other
    • Number of fireplaces: 1
    Interior area
    • Total structure area: 2,910
    • Total interior livable area: 1,796 sqft

    Property

    Parking
    • Total spaces: 2
    • Parking features: 2 Cars Park, Garage, Garage Door Opener
    • Has garage: Yes
    Features
    • Stories: 1
    • Patio & porch: Covered, Porch, Patio
    • Exterior features: Lighting
    • Fencing: Partial,Wood,Wrought Iron
    Lot
    • Size: 0.3 Acres
    • Dimensions: 88.75 x 163.2 x 67.08 x 193.97
    • Features: Cul-De-Sac, Landscaped
    Details
    • Parcel number: 0570531
    • Special conditions: Standard

    Construction

    Type & style
    • Home type: SingleFamily
    • Architectural style: Contemporary
    • Property subtype: Single Family Residence, Residential
    Materials
    • Brick Siding, Frame
    • Foundation: Slab
    • Roof: Shingle
    Condition
    • Updated/Remodeled
    • New construction: No
    • Year built: 2007

    Utilities & green energy

    • Gas: Entergy
    • Sewer: Public Sewer
    • Water: Public

    Community & HOA

    Community
    • Security: Smoke Detector(s), Gated Community
    • Subdivision: Le Marie
    HOA
    • Has HOA: Yes
    • Services included: Maint Subd Entry HOA, Common Area Maintenance
    • HOA fee: $300 annually
    Location
    • Region: Denham Springs

    Financial & listing details

    • Tax assessed value: $169,900
    • Annual tax amount: $1,157
    • Date on market: 12/10/2025
    • Listing terms: Cash,Conventional,FHA,VA Loan

    Price history

    DateEventPrice
    2/20/2026Sold--
    Source: ROAM MLS #2025022163 Report a problem
    2/3/2026Pending sale$319,900$178/sqft
    Source: ROAM MLS #2025022163 Report a problem
    1/26/2026Price change$319,900-1.6%$178/sqft
    Source: ROAM MLS #2025022163 Report a problem
    1/5/2026Price change$325,000-1.5%$181/sqft
    Source: ROAM MLS #2025022163 Report a problem
    12/10/2025Listed for sale$329,900+15%$184/sqft
    Source: ROAM MLS #2025022163 Report a problem
    7/31/2025Listing removed$286,900$160/sqft
    Source: ROAM MLS #2025008907 Report a problem
    7/16/2025Price change$286,900-4.3%$160/sqft
    Source: ROAM MLS #2025008907 Report a problem
    6/3/2025Price change$299,900-8.8%$167/sqft
    Source: ROAM MLS #2025008907 Report a problem
    5/14/2025Listed for sale$328,900$183/sqft
    Source: ROAM MLS #2025008907 Report a problem
    3/7/2007Sold--
    Source: Public Record Report a problem

    Public tax history

    YearProperty taxesTax assessment
    2025$1,157 -34.1%$16,990 -25.9%
    2024$1,755 +40.6%$22,923 +34.9%
    2023$1,248 -0.6%$16,990
    2022$1,256 +12.4%$16,990
    2021$1,117 +0.5%$16,990
    2020$1,112 -4.3%$16,990 -0.8%
    2019$1,161 -3.2%$17,120
    2017$1,200 -2.6%$17,120 -0.9%
    2015$1,232 $17,280 -11.4%
    2014$1,232 -22.4%$19,510
    2013$1,587 +1.6%$19,510
    2012$1,562 -3.5%$19,510 -1.6%
    2011$1,618 +0.8%$19,820
    2010$1,606 +1.4%$19,820 -89.9%
    2009$1,583 -45.1%$196,200 -12.6%
    2008$2,882 $224,500
    Find assessor info on the county website

    Neighborhood: 70706

    Nearby schools

    GreatSchools rating
    Schools provided by the listing agent
    • District: Livingston Parish

    Source: ROAM MLS. This data may not be complete. We recommend contacting the local school district to confirm school assignments for this home.

    Get a cash offer in 3 minutes
    Find out how much your home could sell for in as little as 3 minutes with a no-obligation cash offer.
    Estimated market value
    $318,400
    Get a cash offer in 3 minutes
    Find out how much your home could sell for in as little as 3 minutes with a no-obligation cash offer.
    Estimated market value
    $318,400