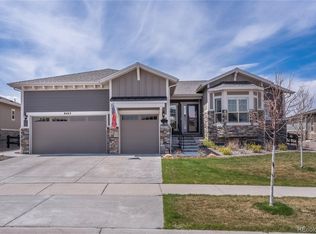
Absolute Masterpiece! This Stunning Toll Brothers Ranch home in the coveted Inspiration community sits proudly on one of the largest corner lots and showcases the highly sought-after Antero Model. No detail has been overlooked—featuring approximately $250,000 in builder upgrades plus an additional approximate $150,000 in custom enhancements. Thoughtful design includes crown molding, ceiling beams, custom interior paint, and upgraded granite counters. The powder room shines with a custom cabinet, while the office features bespoke built-ins. Throughout the home, you’ll find plantation shutters, smart remote-controlled shades, reverse osmosis in the kitchen, upgraded lighting and faucets, and custom closet systems. Highlights include: Formal dining or living area with breakfast bar and beverage/wine refrigerator, extended family room with a custom slider door opening to the oversized patio for seamless indoor-outdoor living. Bay windows throughout the home flood spaces with natural light. Primary spa bath with a five-piece bath, large shower, soaking tub, heated floors, and built-in seating/cabinet. Guest ensuite bedroom, perfect for visitors. Mud room with built-ins and a bench off the garage entry. Spacious laundry with abundant cabinetry and a utility sink. New upgraded tankless water heater. Whole-home sound system & smart lighting with dimmers. Outdoor living shines here with extensive landscaping, a tranquil water feature, and an extended covered patio ideal for entertaining. 3 Car finished with epoxy floor and built-in cabinets. Located in the coveted 55+ Inspiration active adult community, residents enjoy pickleball and tennis courts, a pool, a fitness center, and a full calendar of activities—all just minutes from shopping, dining, and 470. New hail-resistant roof installed in 2024. This home truly shows like a model and must be seen in person to appreciate its elegance and upgrades, as there are too many to list.
Sold for $982,500
$982,500
8473 S Quemoy Court, Aurora, CO 80016
2beds
4,462sqft
Single Family Residence
Built in 2021
0.28 Acres Lot
$984,500 Zestimate®
$220/sqft
$3,348 Estimated rent
Home value
$984,500
$935,000 - $1.03M
$3,348/mo
Zestimate® history
Owner options
List your home for rent
$3,348/mo
Rent Zestimate®
Find your next renter with Zillow Rental Manager. Plus, with online applications, you can quickly screen prospective tenants – for free.
$3,348/mo
Rent Zestimate®
Refinance and save
$5,974/mo
Est. payment
Refinancing to a lower rate could help reduce your monthly payments and save thousands over the life of the loan.
$5,974/mo
Est. payment
Explore your selling options
Work with a Zillow partner agent
Leverage their expertise and Zillow's premium Showcase listings to get your home seen by more buyers.
Get startedList with your own agent
Get your home in front of millions of buyers by listing it on Zillow.
Learn how to do itSell it yourself
Take full control of how buyers see your home on Zillow by listing For Sale by Owner (FSBO).
List your homeWhat's special
Zillow last checked:
Listing updated:
Listed by:
Julie Mostek 303-913-9234 jamostek@gmail.com,
Jason Mitchell Real Estate Colorado, LLC,
BTT Group 720-291-1111,
Jason Mitchell Real Estate Colorado, LLC
Bought with:
Julie Mostek, 040019145
Jason Mitchell Real Estate Colorado, LLC
Source: REcolorado as distributed by MLS GRID,MLS#: 8159331
Facts & features
Interior
Bedrooms & bathrooms
- Bedrooms: 2
- Bathrooms: 3
- Full bathrooms: 1
- 3/4 bathrooms: 1
- 1/2 bathrooms: 1
- Main level bathrooms: 3
- Main level bedrooms: 2
Bedroom
- Description: Guest Bedroom With Ensuite
- Level: Main
Bathroom
- Description: Ensuite
- Level: Main
Bathroom
- Description: Custom Cabinet
- Level: Main
Other
- Description: Bay Window
- Level: Main
Other
- Description: Spa Tub And Shower, Heated Floors And Built In Storage Bench
- Level: Main
Dining room
- Description: Dining, Living Or Piano Room
- Level: Main
Dining room
- Description: Breakfast Nook Bay With Window
- Level: Main
Family room
- Description: Extended With Slider Door
- Level: Main
Kitchen
- Description: Gourmet Kitchen Upgraded Floor To Ceiling Cabinets, Large Extended Island With Storage, Double Ovens, Gas Cooktop, New Upgraded Microwave.
- Level: Main
Laundry
- Description: Ample Cabinets With Sink
- Level: Main
Mud room
- Description: Built Ins With Bench
- Level: Main
Office
- Description: Built Ins, Bay Window
- Level: Main
Heating
- Natural Gas
Cooling
- Central Air
Appliances
- Included: Bar Fridge, Cooktop, Dishwasher, Disposal, Double Oven, Gas Water Heater, Microwave, Refrigerator, Self Cleaning Oven, Tankless Water Heater, Water Softener
- Laundry: In Unit
Features
- Audio/Video Controls, Built-in Features, Ceiling Fan(s), Eat-in Kitchen, Entrance Foyer, Five Piece Bath, Granite Counters, High Ceilings, Kitchen Island, Open Floorplan, Pantry, Primary Suite, Radon Mitigation System, Smart Thermostat, Smoke Free, Sound System, Walk-In Closet(s), Wet Bar
- Flooring: Carpet, Tile, Wood
- Windows: Bay Window(s), Double Pane Windows, Window Coverings, Window Treatments
- Basement: Partial,Unfinished
- Number of fireplaces: 1
- Fireplace features: Family Room
Interior area
- Total structure area: 4,462
- Total interior livable area: 4,462 sqft
- Finished area above ground: 2,866
- Finished area below ground: 0
Property
Parking
- Total spaces: 3
- Parking features: Garage - Attached
- Attached garage spaces: 3
Features
- Levels: One
- Stories: 1
- Patio & porch: Covered, Front Porch, Patio
- Exterior features: Garden, Gas Valve, Lighting, Water Feature
Lot
- Size: 0.28 Acres
- Features: Corner Lot, Irrigated, Landscaped, Sprinklers In Front, Sprinklers In Rear
Details
- Parcel number: R0601555
- Special conditions: Standard
Construction
Type & style
- Home type: SingleFamily
- Architectural style: Contemporary
- Property subtype: Single Family Residence
Materials
- Frame, Stone
- Foundation: Slab
- Roof: Composition
Condition
- Model
- New construction: Yes
- Year built: 2021
Details
- Builder model: Antero
- Builder name: Toll Brothers
Utilities & green energy
- Electric: 220 Volts in Garage
- Sewer: Public Sewer
- Water: Public
Community & HOA
Community
- Security: Carbon Monoxide Detector(s), Radon Detector, Security System, Smart Security System, Smoke Detector(s), Video Doorbell
- Senior community: Yes
- Subdivision: Inspiration
HOA
- Has HOA: Yes
- Amenities included: Clubhouse, Pool, Tennis Court(s), Trail(s)
- Services included: Maintenance Grounds, Recycling, Trash
- HOA fee: $75 monthly
- HOA name: Hilltop Club Assocation
- HOA phone: 303-627-1063
- Second HOA fee: $98 monthly
- Second HOA name: Inspiration Metro Dist
- Second HOA phone: 303-627-1063
Location
- Region: Aurora
Financial & listing details
- Price per square foot: $220/sqft
- Tax assessed value: $923,825
- Annual tax amount: $6,418
- Date on market: 9/6/2025
- Listing terms: Cash,Conventional,Jumbo
- Exclusions: Sellers Personal Property, Washer And Dryer
- Ownership: Individual
Price history
| Date | Event | Price |
|---|---|---|
| 10/30/2025 | Sold | $982,500-2.7%$220/sqft |
Source:  REcolorado as distributed by MLS GRID #8159331 Report a problem REcolorado as distributed by MLS GRID #8159331 Report a problem | ||
| 9/30/2025 | Pending sale | $1,010,000$226/sqft |
Source: REcolorado as distributed by MLS GRID #8159331 Report a problem | ||
| 9/22/2025 | Price change | $1,010,000-1.5%$226/sqft |
Source: REcolorado as distributed by MLS GRID #8159331 Report a problem | ||
| 9/17/2025 | Listed for sale | $1,025,000$230/sqft |
Source: REcolorado as distributed by MLS GRID #8159331 Report a problem | ||
| 9/16/2025 | Pending sale | $1,025,000$230/sqft |
Source: REcolorado as distributed by MLS GRID #8159331 Report a problem | ||
| 9/5/2025 | Listed for sale | $1,025,000+20.2%$230/sqft |
Source: REcolorado as distributed by MLS GRID #8159331 Report a problem | ||
| 4/1/2021 | Sold | $852,731$191/sqft |
Source: Public Record Report a problem | ||
Public tax history
| Year | Property taxes | Tax assessment |
|---|---|---|
| 2025 | $6,418 -2.3% | $57,740 -0.9% |
| 2024 | $6,569 +5.3% | $58,290 -3.2% |
| 2023 | $6,240 +81.6% | $60,210 +24.3% |
| 2022 | $3,435 | $48,440 +102.8% |
| 2021 | -- | $23,890 -12.4% |
| 2020 | $3,932 | $27,260 +27.3% |
| 2019 | -- | $21,420 |
Find assessor info on the county website
Neighborhood: Inspiration
Nearby homes
- $940,0002 bd3 ba4.4k sqft8463 S Quemoy Ct, Aurora, CO 80016Sold
- $851,8002 bd3 ba2.7k sqft8484 S Quemoy St, Aurora, CO 80016Off Market
- $829,8003 bd3 ba3k sqft8474 S Quemoy St, Aurora, CO 80016Off Market
- $711,0002 bd2 ba1.8k sqft8472 S Quatar St, Aurora, CO 80016Off Market
- $643,2002 bd2 ba1.8k sqft8470 S Quatar St, Aurora, CO 80016Off Market
- $857,8002 bd3 ba2.8k sqft8453 S Quemoy Ct, Aurora, CO 80016Off Market
- $682,6002 bd2 ba1.9k sqft8480 S Quatar St, Aurora, CO 80016Off Market
- $849,6002 bd3 ba2.5k sqft21913 E Allenspark Pl, Aurora, CO 80016Off Market
Nearby schools
GreatSchools rating
- 8/10Pine Lane Elementary SchoolGrades: PK-6Distance: 1.5 mi
- 4/10Sierra Middle SchoolGrades: 7-8Distance: 2.3 mi
- 8/10Chaparral High SchoolGrades: 9-12Distance: 4.3 mi
Schools provided by the listing agent
- Elementary: Pine Lane Prim/Inter
- Middle: Sierra
- High: Chaparral
- District: Douglas RE-1
Source: REcolorado as distributed by MLS GRID. This data may not be complete. We recommend contacting the local school district to confirm school assignments for this home.
Get a cash offer in 3 minutes
Find out how much your home could sell for in as little as 3 minutes with a no-obligation cash offer.
Estimated market value
$984,500
Get a cash offer in 3 minutes
Find out how much your home could sell for in as little as 3 minutes with a no-obligation cash offer.
Estimated market value
$984,500
- Colorado
- Douglas County
- Aurora
- 80016
- Inspiration
- 8473 S Quemoy Court
Nearby cities
Nearby neighborhoods
Nearby zip codes
Other Aurora Topics
