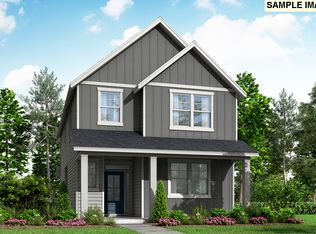
This move in ready, new construction Palmer plan is set within the desirable Reeds Crossing community, a vibrant neighborhood with more than 36 acres of open spaces, walking and biking paths, and a Town Center featuring shopping and dining. The community also provides access to highly rated schools and is just minutes from major employers, making it an ideal balance of convenience and livability. The Palmer plan showcases an inviting open main level where the kitchen blends effortlessly with the dining area and great room centered by a cozy fireplace, creating a welcoming hub for gatherings. Upstairs, the three-bedroom design is anchored by a generous primary suite complete with a spa-inspired bathroom and walk-in closet, while additional bedrooms provide comfort and versatility. Thoughtful finishes include quartz countertops, stainless steel appliances, and durable LVP flooring across the main living areas. This home also features the Everything’s Included® package, bringing added value with central air conditioning, refrigerator, washer and dryer, and blinds all included at no extra cost. Located on home site 1560. Photos are of similar or model home and features and finishes will vary. Below-market rate incentives available when financing with preferred lender!
Sold
$532,900
8473 SE Apricot Ln, Hillsboro, OR 97123
3beds
1,901sqft
Residential, Single Family Residence
Built in 2025
-- sqft lot
$530,800 Zestimate®
$280/sqft
$2,792 Estimated rent
Home value
$530,800
$504,000 - $563,000
$2,792/mo
Zestimate® history
Owner options
List your home for rent
$2,792/mo
Rent Zestimate®
Find your next renter with Zillow Rental Manager. Plus, with online applications, you can quickly screen prospective tenants – for free.
$2,792/mo
Rent Zestimate®
Refinance and save
$3,388/mo
Est. payment
Refinancing to a lower rate could help reduce your monthly payments and save thousands over the life of the loan.
$3,388/mo
Est. payment
Explore your selling options
Work with a Zillow partner agent
Leverage their expertise and Zillow's premium Showcase listings to get your home seen by more buyers.
Get startedList with your own agent
Get your home in front of millions of buyers by listing it on Zillow.
Learn how to do itSell it yourself
Take full control of how buyers see your home on Zillow by listing For Sale by Owner (FSBO).
List your homeWhat's special
Cozy fireplaceSpa-inspired bathroomWalk-in closetCentral air conditioningGenerous primary suiteStainless steel appliancesInviting open main level
Zillow last checked:
Listing updated:
Listed by:
Michelle Baker 503-476-3846,
Lennar Sales Corp,
David McDuffee 503-476-3846,
Lennar Sales Corp
Bought with:
Elizabeth Ramos, 930900192
Keller Williams Sunset Corridor
Source: RMLS (OR),MLS#: 310096425
Facts & features
Interior
Bedrooms & bathrooms
- Bedrooms: 3
- Bathrooms: 3
- Full bathrooms: 2
- Partial bathrooms: 1
- Main level bathrooms: 1
Rooms
- Room types: Laundry, Bedroom 2, Bedroom 3, Dining Room, Family Room, Kitchen, Living Room, Primary Bedroom
Primary bedroom
- Features: Suite, Walkin Closet
- Level: Upper
- Area: 238
- Dimensions: 14 x 17
Bedroom 2
- Features: Walkin Closet
- Level: Upper
- Area: 143
- Dimensions: 11 x 13
Bedroom 3
- Features: Walkin Closet
- Level: Upper
- Area: 154
- Dimensions: 11 x 14
Dining room
- Level: Main
- Area: 99
- Dimensions: 11 x 9
Kitchen
- Features: Island, Pantry, Quartz
- Level: Main
- Area: 144
- Width: 16
Heating
- Forced Air 95 Plus
Cooling
- Central Air
Appliances
- Included: Dishwasher, Disposal, Free-Standing Gas Range, Free-Standing Refrigerator, Gas Appliances, Microwave, Plumbed For Ice Maker, Stainless Steel Appliance(s), Washer/Dryer, Gas Water Heater, Tankless Water Heater
- Laundry: Laundry Room
Features
- Quartz, Walk-In Closet(s), Kitchen Island, Pantry, Suite
- Windows: Double Pane Windows, Vinyl Frames
- Basement: Crawl Space
- Number of fireplaces: 1
- Fireplace features: Gas
Interior area
- Total structure area: 1,901
- Total interior livable area: 1,901 sqft
Property
Parking
- Total spaces: 2
- Parking features: Driveway, Garage Door Opener, Attached
- Attached garage spaces: 2
- Has uncovered spaces: Yes
Accessibility
- Accessibility features: Walkin Shower, Accessibility
Features
- Levels: Two
- Stories: 2
- Patio & porch: Covered Patio, Porch
- Fencing: Fenced
Lot
- Features: SqFt 3000 to 4999
Details
- Parcel number: New Construction
Construction
Type & style
- Home type: SingleFamily
- Property subtype: Residential, Single Family Residence
Materials
- Cement Siding
- Foundation: Concrete Perimeter
- Roof: Composition
Condition
- New Construction
- New construction: Yes
- Year built: 2025
Details
- Warranty included: Yes
Utilities & green energy
- Gas: Gas
- Sewer: Public Sewer
- Water: Public
Community & HOA
HOA
- Has HOA: Yes
- Amenities included: Front Yard Landscaping, Management
- HOA fee: $115 monthly
Location
- Region: Hillsboro
Financial & listing details
- Price per square foot: $280/sqft
- Tax assessed value: $207,120
- Annual tax amount: $1,828
- Date on market: 8/27/2025
- Cumulative days on market: 151 days
- Listing terms: Cash,Conventional,FHA,VA Loan
- Road surface type: Paved
Price history
| Date | Event | Price |
|---|---|---|
| 2/20/2026 | Sold | $532,900$280/sqft |
Source:  RMLS (OR) #310096425 Report a problem RMLS (OR) #310096425 Report a problem | ||
| 2/1/2026 | Pending sale | $532,900$280/sqft |
Source: RMLS (OR) #310096425 Report a problem | ||
| 10/7/2025 | Price change | $532,900-8.6%$280/sqft |
Source: RMLS (OR) #310096425 Report a problem | ||
| 8/29/2025 | Price change | $582,900+0.5%$307/sqft |
Source: RMLS (OR) #310096425 Report a problem | ||
| 8/26/2025 | Listed for sale | $579,900$305/sqft |
Source:  Lennar Homes Report a problem Lennar Homes Report a problem | ||
Public tax history
| Year | Property taxes | Tax assessment |
|---|---|---|
| 2025 | $1,828 +274.6% | $111,430 +284.4% |
| 2024 | $488 | $28,990 |
Find assessor info on the county website
Neighborhood: 97123
Nearby homes
- $624,7803 bd3 ba1.9k sqft8558 SE Brooks Ln, Hillsboro, OR 97123Sold

- $570,4004 bd3 ba1.8k sqft8341 SE Crescent Dr, Hillsboro, OR 97123Sold
- $536,4003 bd3 ba1.8k sqft8505 SE Apricot Ln, Hillsboro, OR 97123Sold

- $573,4004 bd3 ba1.8k sqft8537 SE Apricot Ln, Hillsboro, OR 97123Sold

- $598,9003 bd3 ba1.7k sqft8533 SE Crescent Dr, Hillsboro, OR 97123New Construction
- $547,9003 bd3 ba1.8k sqft8345 SE Apricot Ln, Hillsboro, OR 97123Sold
- $463,9003 bd3 ba1.4k sqft8366 SE Brooks Ln, Hillsboro, OR 97123Sold
- $503,4003 bd3 ba1.4k sqft3465 SE Salal Ln, Hillsboro, OR 97123Sold
Nearby schools
GreatSchools rating
- 7/10Tamarack Elementary SchoolGrades: K-6Distance: 0.7 mi
- 5/10South Meadows Middle SchoolGrades: 7-8Distance: 2 mi
- 4/10Hillsboro High SchoolGrades: 9-12Distance: 3.2 mi
Schools provided by the listing agent
- Elementary: Rosedale
- Middle: South Meadows
- High: Hillsboro
Source: RMLS (OR). This data may not be complete. We recommend contacting the local school district to confirm school assignments for this home.
Get a cash offer in 3 minutes
Find out how much your home could sell for in as little as 3 minutes with a no-obligation cash offer.
Estimated market value
$530,800
Get a cash offer in 3 minutes
Find out how much your home could sell for in as little as 3 minutes with a no-obligation cash offer.
Estimated market value
$530,800
- Oregon
- Washington County
- Hillsboro
- 97123
- 8473 SE Apricot Ln
Nearby cities
Nearby neighborhoods
Nearby zip codes
Other Hillsboro Topics
