Welcome Home! Check out this Spencers Trace single family home featuring 3 bed/2 bath + 2 car garage! Interior has been freshly painted, new LVP flooring throughout and brand new 2.5 ton HVAC unit. Upon entry, you'll find your designated dining space connected to the living room with a bright open layout. The living room includes a double sided fireplace which connects to the family room. The floor plan offers tons of entertaining opportunities with the kitchen overlooking the family room and screened patio via breakfast bar. The kitchen includes stainless steel appliances and an adorable breakfast nook, plus direct access to the garage. Primary bedroom is split for privacy and features 2 walk in closets, dual vanities and tiled walk in shower. Bedrooms 2 and 3 share a full bath with shower tub combo. Fully fenced backyard offers space for activities and your four legged friends + storage shed. *Clear 4 Point Inspection* Schedule your showing today!
Closed
$230,000
8473 SPENCERS TRACE Drive, Jacksonville, FL 32244
3beds
1,548sqft
Single Family Residence
Built in 1988
5,662 Square Feet Lot
$229,800 Zestimate®
$149/sqft
$1,750 Estimated rent
Home value
$229,800
$216,000 - $244,000
$1,750/mo
Zestimate® history
Owner options
List your home for rent
$1,750/mo
Rent Zestimate®
Find your next renter with Zillow Rental Manager. Plus, with online applications, you can quickly screen prospective tenants – for free.
$1,750/mo
Rent Zestimate®
Refinance and save
$1,772/mo
Est. payment
Refinancing to a lower rate could help reduce your monthly payments and save thousands over the life of the loan.
$1,772/mo
Est. payment
Explore your selling options
Work with a Zillow partner agent
Leverage their expertise and Zillow's premium Showcase listings to get your home seen by more buyers.
Get startedList with your own agent
Get your home in front of millions of buyers by listing it on Zillow.
Learn how to do itSell it yourself
Take full control of how buyers see your home on Zillow by listing For Sale by Owner (FSBO).
List your homeWhat's special
Double sided fireplaceBreakfast barBright open layoutNew lvp flooringDesignated dining spaceAdorable breakfast nookStainless steel appliances
Zillow last checked:
Listing updated:
Listed by:
SAVANNAH CARRICO 904-735-0715,
JASON MITCHELL REAL ESTATE FLORIDA, LLC. 754-307-0607,
PAMELA DAVIS 904-418-4008
Bought with:
JUAN GUILLERMO BALLESTEROS, 3598977
FLORIDA HOMES REALTY & MTG LLC
Source: realMLS,MLS#: 2114678
Facts & features
Interior
Bedrooms & bathrooms
- Bedrooms: 3
- Bathrooms: 2
- Full bathrooms: 2
Heating
- Central
Cooling
- Central Air
Appliances
- Included: Dishwasher, Electric Oven, Electric Range, Electric Water Heater, Microwave, Refrigerator
- Laundry: Electric Dryer Hookup, In Unit, Washer Hookup
Features
- Breakfast Bar, Breakfast Nook, Ceiling Fan(s), His and Hers Closets, Pantry, Primary Bathroom - Shower No Tub, Split Bedrooms, Walk-In Closet(s)
- Flooring: Vinyl
- Has fireplace: Yes
- Fireplace features: Double Sided, Wood Burning
Interior area
- Total interior livable area: 1,548 sqft
Property
Parking
- Total spaces: 2
- Parking features: Garage
- Garage spaces: 2
Features
- Levels: One
- Stories: 1
- Patio & porch: Covered, Front Porch
- Fencing: Back Yard
Lot
- Size: 5,662 Square Feet
Details
- Additional structures: Shed(s)
- Parcel number: 0164632810
Construction
Type & style
- Home type: SingleFamily
- Property subtype: Single Family Residence
Materials
- Roof: Shingle
Condition
- New construction: No
- Year built: 1988
Utilities & green energy
- Sewer: Public Sewer
- Water: Public
- Utilities for property: Cable Available, Electricity Connected, Sewer Connected, Water Connected
Community & HOA
Community
- Subdivision: Spencer Trace
HOA
- Has HOA: Yes
- HOA fee: $118 quarterly
Location
- Region: Jacksonville
Financial & listing details
- Price per square foot: $149/sqft
- Tax assessed value: $230,441
- Annual tax amount: $1,747
- Date on market: 10/23/2025
- Listing terms: Cash,Conventional,FHA,VA Loan
Price history
| Date | Event | Price |
|---|---|---|
| 3/20/2026 | Sold | $230,000-11.5%$149/sqft |
Source:  realMLS #2114678 Report a problem realMLS #2114678 Report a problem | ||
| 3/4/2026 | Price change | $259,990-5.5%$168/sqft |
Source: realMLS #2114678 Report a problem | ||
| 12/13/2025 | Price change | $275,000-2.7%$178/sqft |
Source: realMLS #2114678 Report a problem | ||
| 11/5/2025 | Price change | $282,500-2.2%$182/sqft |
Source: realMLS #2114678 Report a problem | ||
| 10/23/2025 | Listed for sale | $289,000+191.9%$187/sqft |
Source: realMLS #2114678 Report a problem | ||
| 10/25/2012 | Sold | $99,000-0.9%$64/sqft |
Source: realMLS #614397 Report a problem | ||
| 9/20/2012 | Price change | $99,900-20%$65/sqft |
Source: Watson Realty Corp #N614397 Report a problem | ||
| 7/31/2012 | Price change | $124,900-10.1%$81/sqft |
Source: Watson Realty Corp #N614397 Report a problem | ||
| 3/13/2012 | Listed for sale | $139,000+60%$90/sqft |
Source: Watson Realty Corp #N614397 Report a problem | ||
| 2/4/1997 | Sold | $86,900$56/sqft |
Source: Public Record Report a problem | ||
Public tax history
| Year | Property taxes | Tax assessment |
|---|---|---|
| 2024 | $1,747 +3.6% | $133,094 +3% |
| 2023 | $1,687 +10.2% | $129,218 +3% |
| 2022 | $1,531 +1.5% | $125,455 +3% |
| 2021 | $1,508 +1.3% | $121,801 +1.4% |
| 2020 | $1,488 +1.7% | $120,120 +2.3% |
| 2019 | $1,463 +1.8% | $117,420 +1.9% |
| 2018 | $1,437 | $115,231 +2.1% |
| 2017 | $1,437 +1.8% | $112,861 +2.1% |
| 2016 | $1,411 +1.1% | $110,540 +0.7% |
| 2015 | $1,395 -7.1% | $109,772 +8.6% |
| 2014 | $1,501 | $101,074 +6.5% |
| 2013 | -- | $94,911 -6.7% |
| 2012 | -- | $101,779 -10.4% |
| 2011 | -- | $113,647 -9% |
| 2010 | -- | $124,859 -11.8% |
| 2009 | -- | $141,499 +32% |
| 2006 | -- | $107,210 +3% |
| 2005 | $1,469 | $104,087 +3% |
| 2004 | -- | $101,055 +1.9% |
| 2003 | $1,438 | $99,171 +17% |
| 2002 | -- | $84,786 +1.6% |
| 2001 | -- | $83,451 +3% |
| 2000 | -- | $81,020 +2.7% |
| 1999 | -- | $78,890 |
Find assessor info on the county website
Neighborhood: Chimney Lakes
Nearby homes
- $251,8003 bd2 ba1.3k sqft8479 Spencers Trace Dr, Jacksonville, FL 32244Off Market
- $243,8003 bd2 ba1.3k sqft8467 Spencers Trace Dr, Jacksonville, FL 32244Off Market
- $232,8003 bd2 ba1.2k sqft8452 Colfax Ct, Jacksonville, FL 32244Off Market
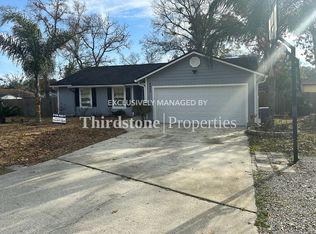
- $221,6002 bd2 ba1.2k sqft8464 Colfax Ct, Jacksonville, FL 32244Off Market
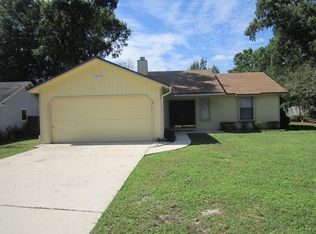
- $334,9003 bd2 ba1.7k sqft8524 Bitterwood Ct, Jacksonville, FL 32244Sold
- $245,4003 bd2 ba1.3k sqft8461 Spencers Trace Dr, Jacksonville, FL 32244Off Market
- $268,4003 bd2 ba1.8k sqft8470 Colfax Ct, Jacksonville, FL 32244Off Market
- $278,7003 bd2 ba1.8k sqft8485 Spencers Trace Dr, Jacksonville, FL 32244Off Market
Nearby schools
GreatSchools rating
- 6/10Chimney Lakes Elementary SchoolGrades: PK-5Distance: 0.7 mi
- 2/10Chaffee Trail Middle SchoolGrades: 6-8Distance: 7.1 mi
- 2/10Westside High SchoolGrades: 9-12Distance: 4.1 mi
Schools provided by the listing agent
- Elementary: Chimney Lakes
- Middle: Westside
- High: Westside High School
Source: realMLS. This data may not be complete. We recommend contacting the local school district to confirm school assignments for this home.
Get a cash offer in 3 minutes
Find out how much your home could sell for in as little as 3 minutes with a no-obligation cash offer.
Estimated market value
$229,800
Get a cash offer in 3 minutes
Find out how much your home could sell for in as little as 3 minutes with a no-obligation cash offer.
Estimated market value
$229,800
- Florida
- Duval County
- Jacksonville
- 32244
- Chimney Lakes
- 8473 SPENCERS TRACE Drive
Nearby cities
Nearby neighborhoods
Nearby zip codes
Other Jacksonville Topics
