Skip main navigation
Closed
  • Price Unknown

    8474 Clubview Dr, Olive Branch, MS 38654

    3beds
    1,260sqft
    Residential, Single Family Residence
    Built in 2001
    5,662.8 Square Feet Lot
    $235,500 Zestimate®
    $--/sqft
    $1,715 Estimated rent

    Home value

    $235,500

    $224,000 - $247,000

    $1,715/mo

    Zestimate® history
    Loading
    Loading...

    Owner options

    List your home for rent

    $1,715/mo

    Rent Zestimate®

    Find your next renter with Zillow Rental Manager. Plus, with online applications, you can quickly screen prospective tenants – for free.

    Learn more

    $1,715/mo

    Rent Zestimate®

    Refinance and save

    $250/mo

    Est. payment

    Refinancing to a lower rate could help reduce your monthly payments and save thousands over the life of the loan.

    See today's rates

    $250/mo

    Est. payment

    Explore your selling options

    Work with a Zillow partner agent

    Leverage their expertise and Zillow's premium Showcase listings to get your home seen by more buyers.

    Get started

    List with your own agent

    Get your home in front of millions of buyers by listing it on Zillow.

    Learn how to do it

    Sell it yourself

    Take full control of how buyers see your home on Zillow by listing For Sale by Owner (FSBO).

    List your home

    What's special

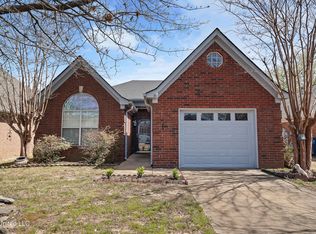
    Cute, Well-Maintained, Super-Clean 3 Bedroom home with screened porch and great backyard ~ Fridge - Washer - Dryer INCLUDED ~ Front Porch welcomes you to a Great Room with high ceilings, Ceiling Fan, Corner FP w gas logs, opening to the Dining and Kitchen with updated white cabinets, ample counter space, stainless appliances, and pantry opening to a Dining / Breakfast Area with high ceilings ~ Primary Bedroom on the rear of the home with Ceiling Fan and Rear Entry Door to the screened porch ~ Primary Bathroom has room to move, over-sized vanity with drawers for extra storage and a large walk-in closet ~ Bedrooms 2 and 3 have updated cordless blinds with Guest Bathroom 2 in between ~ Outside find a great screened porch, extended patio, storage closet, storage shed, and a great backyard with full privacy fence with gate. Community Pool and Clubhouse. Additional Features: Security System, Floored Attic, Landscape planters, Gutters, Shed, Architectural Shingle Roof (2017) and more. Come see!

    Zillow last checked:

    Listing updated:

    Listed by:

    Donnie R Chambliss 901-355-2074,

    Crye-Leike Of MS-SH

    Bought with:

    Tamara S Davenport, S59575

    Keller Williams Realty

    Source: MLS United,MLS#: 4086091

    Facts & features

    Interior

    Bedrooms & bathrooms
    • Bedrooms: 3
    • Bathrooms: 2
    • Full bathrooms: 2
    Primary bedroom
    • Description: 13x12.5
    • Level: Main
    Bedroom
    • Description: 12x10
    • Level: Main
    Bedroom
    • Description: 10x10
    • Level: Main
    Primary bathroom
    • Description: 12x8
    • Level: Main
    Bathroom
    • Level: Main
    Dining room
    • Description: 12x8.5
    • Level: Main
    Great room
    • Description: 13.5x16
    • Level: Main
    Kitchen
    • Description: 12x12
    • Level: Main
    Other
    • Description: Screened Porch
    • Level: Main
    Heating
    • Central, Natural Gas
    Cooling
    • Ceiling Fan(s), Central Air, Gas
    Appliances
    • Included: Dishwasher, Disposal, Dryer, Electric Cooktop, Free-Standing Electric Range, Free-Standing Refrigerator, Microwave, Refrigerator, Stainless Steel Appliance(s), Washer
    • Laundry: In Kitchen, Laundry Closet
    Features
    • Ceiling Fan(s), Eat-in Kitchen, High Ceilings, Pantry, Storage, Vaulted Ceiling(s), Walk-In Closet(s)
    • Flooring: Carpet, Vinyl
    • Doors: Dead Bolt Lock(s), Hinged Patio, Insulated, Storm Door(s)
    • Windows: Blinds, Vinyl
    • Has fireplace: Yes
    • Fireplace features: Gas Log
    Interior area
    • Total structure area: 1,260
    • Total interior livable area: 1,260 sqft

    Property

    Parking
    • Parking features: Driveway, No Garage, Concrete
    • Has uncovered spaces: Yes
    Features
    • Levels: One
    • Stories: 1
    • Patio & porch: Front Porch, Patio, Porch, Rear Porch, Screened
    • Exterior features: Rain Gutters
    • Fencing: Back Yard,Gate,Privacy,Wood,Fenced
    Lot
    • Size: 5,662 sqft
    • Dimensions: 45 x 123
    • Features: Few Trees, Landscaped, Rectangular Lot
    Details
    • Additional structures: Shed(s)
    • Parcel number: 1065222200000600

    Construction

    Type & style
    • Home type: SingleFamily
    • Architectural style: Traditional
    • Property subtype: Residential, Single Family Residence
    Materials
    • Brick, Siding
    • Foundation: Slab
    • Roof: Architectural Shingles
    Condition
    • New construction: No
    • Year built: 2001

    Utilities & green energy

    • Sewer: Public Sewer
    • Water: Public
    • Utilities for property: Electricity Connected, Natural Gas Connected, Sewer Connected, Water Connected

    Community & neighborhood

    Security
    • Security features: Security System
    Community
    • Community features: Clubhouse, Pool, Sidewalks
    Location
    • Region: Olive Branch
    • Subdivision: Devon Park

    HOA & financial

    HOA
    • Has HOA: Yes
    • HOA fee: $250 annually
    • Services included: Maintenance Grounds, Management, Pool Service

    Price history

    DateEventPrice
    8/26/2024Sold--
    Source: MLS United #4086091 Report a problem
    7/25/2024Pending sale$225,000$179/sqft
    Source: MLS United #4086091 Report a problem
    7/19/2024Listed for sale$225,000$179/sqft
    Source: MLS United #4086091 Report a problem
    10/26/2015Sold--
    Source: MAAR #9959272 Report a problem
    7/2/2015Listing removed--
    Source: Auction.com Report a problem
    6/5/2015Listed for sale--
    Source: Auction.com Report a problem

    Public tax history

    YearProperty taxesTax assessment
    2025$994 +1348.5%$11,179 +39.7%
    2024$69 $8,003
    2023$69 $8,003
    2022$69 $8,003
    2021$69 $8,003
    2020$69 $8,003
    2019$69 $8,003
    2018$69 +33.1%$8,003 +1.6%
    2017$52 $7,876
    2016$52 -95.2%$7,876 -40.6%
    2015$1,081 +31.5%$13,252 +62.1%
    2014$822 +4.1%$8,175
    2013$789 $8,175
    2010-- $8,175
    2009-- $8,175
    2008-- $8,175

    Find assessor info on the county website

    Neighborhood: 38654

    Nearby schools

    GreatSchools rating
    Schools provided by the listing agent
    • Elementary: Overpark
    • Middle: Center Hill Middle
    • High: Center Hill

    Source: MLS United. This data may not be complete. We recommend contacting the local school district to confirm school assignments for this home.

    Sell for more on Zillow
    Get a Zillow Showcase℠ listing at no additional cost and you could sell for .
    $235,500
    2% more
    +$4,710
    With Zillow Showcase(estimated)
    $240,210