Situated in the desirable Hidden Pointe neighborhood of Castle Pines, this home strikes a perfect balance between elegance + comfort. As you approach, the welcoming front patio, crafted with beautiful pavers and automatic lighting, invites you inside through a striking custom steel front door with glass panels that enhance the home with fresh air and natural light. Inside, the foyer presents a beautiful staircase + plenty of windows with plantation shutters, creating a light-filled and inviting space. The main floor includes a variety of rooms to fit every need, including a formal living room, dining room, cozy home office, powder room, + a large family room that opens into a well-appointed kitchen. The kitchen boasts high-quality cabinets, a large island, granite countertops, stainless steel appliances, and easy access to the peaceful backyard, perfect for enjoying the outdoors. Upstairs, the primary suite offers a peaceful retreat with a luxurious five-piece bathroom + a custom-organized walk-in closet. You will find 3 additional guest bedrooms and newly remodeled guest bath. The basement adds valuable living space with a large family room, bedroom, bonus room, and a full bathroom + plenty of storage. The backyard features a peaceful stream water feature, a well maintained lawn, + a paver patio, creating a lovely setting for relaxation or entertainment. An invisible fence is also in place for pet safety. The home has been thoughtfully updated, including new flooring, fresh paint inside and out, and an upgraded HVAC system with a humidifier and air conditioning. Located on a quiet cul-de-sac close to open spaces, walking paths, and Coyote Ridge Park, which offers a variety of outdoor activities and community events, this home is a serene retreat. Enjoy comfortable living in a location that blends tranquility with the convenience of community amenities. This property offers a unique opportunity to make it your next home. You will love living here!
Sold for $1,155,000
$1,155,000
8474 Coyote Drive, Castle Pines, CO 80108
5beds
4,374sqft
Single Family Residence
Built in 2001
0.31 Acres Lot
$1,166,500 Zestimate®
$264/sqft
$4,598 Estimated rent
Home value
$1,166,500
$1.11M - $1.22M
$4,598/mo
Zestimate® history
Owner options
List your home for rent
$4,598/mo
Rent Zestimate®
Find your next renter with Zillow Rental Manager. Plus, with online applications, you can quickly screen prospective tenants – for free.
$4,598/mo
Rent Zestimate®
Refinance and save
$7,011/mo
Est. payment
Refinancing to a lower rate could help reduce your monthly payments and save thousands over the life of the loan.
$7,011/mo
Est. payment
Explore your selling options
Work with a Zillow partner agent
Leverage their expertise and Zillow's premium Showcase listings to get your home seen by more buyers.
Get startedList with your own agent
Get your home in front of millions of buyers by listing it on Zillow.
Learn how to do itSell it yourself
Take full control of how buyers see your home on Zillow by listing For Sale by Owner (FSBO).
List your homeWhat's special
Invisible fenceFresh airWell maintained lawnPeaceful stream waterLarge islandDining roomFresh paint
Zillow last checked:
Listing updated:
Listed by:
The Knoll Team 720-935-0895 team@theknollteam.com,
West and Main Homes Inc,
Piper Knoll 720-935-0895,
West and Main Homes Inc
Bought with:
Stephanie Gresh, 100097608
Keller Williams DTC
Source: REcolorado as distributed by MLS GRID,MLS#: 5122265
Facts & features
Interior
Bedrooms & bathrooms
- Bedrooms: 5
- Bathrooms: 4
- Full bathrooms: 3
- 1/2 bathrooms: 1
- Main level bathrooms: 1
Primary bedroom
- Level: Upper
- Area: 1078.63 Square Feet
- Dimensions: 81.1 x 13.3
Bedroom
- Level: Upper
- Area: 127 Square Feet
- Dimensions: 10 x 12.7
Bedroom
- Level: Upper
- Area: 58.58 Square Feet
- Dimensions: 5.8 x 10.1
Bedroom
- Level: Upper
- Area: 127.68 Square Feet
- Dimensions: 13.3 x 9.6
Bedroom
- Level: Basement
- Area: 226.56 Square Feet
- Dimensions: 17.7 x 12.8
Primary bathroom
- Level: Upper
- Area: 132.66 Square Feet
- Dimensions: 13.4 x 9.9
Bathroom
- Level: Main
- Area: 32.68 Square Feet
- Dimensions: 8.6 x 3.8
Bathroom
- Level: Upper
- Area: 41 Square Feet
- Dimensions: 4.1 x 10
Bathroom
- Level: Basement
- Area: 44.46 Square Feet
- Dimensions: 5.7 x 7.8
Bonus room
- Level: Basement
- Area: 258.1 Square Feet
- Dimensions: 17.8 x 14.5
Den
- Level: Main
- Area: 149.34 Square Feet
- Dimensions: 13.1 x 11.4
Dining room
- Level: Main
- Area: 126.54 Square Feet
- Dimensions: 11.1 x 11.4
Family room
- Level: Main
- Area: 352.59 Square Feet
- Dimensions: 21.9 x 16.1
Great room
- Level: Basement
- Area: 676.37 Square Feet
- Dimensions: 23.9 x 28.3
Kitchen
- Level: Main
- Area: 150.96 Square Feet
- Dimensions: 11.1 x 13.6
Laundry
- Level: Main
- Area: 106.25 Square Feet
- Dimensions: 8.5 x 12.5
Living room
- Level: Main
- Area: 252.3 Square Feet
- Dimensions: 17.4 x 14.5
Utility room
- Level: Basement
- Area: 79.23 Square Feet
- Dimensions: 5.7 x 13.9
Heating
- Forced Air, Natural Gas
Cooling
- Central Air
Appliances
- Included: Convection Oven, Cooktop, Dishwasher, Disposal, Double Oven, Dryer, Microwave, Refrigerator, Washer
Features
- Built-in Features, Ceiling Fan(s), Eat-in Kitchen, Entrance Foyer, Five Piece Bath, Granite Counters, High Ceilings, Kitchen Island, Open Floorplan, Pantry, Vaulted Ceiling(s), Walk-In Closet(s)
- Flooring: Carpet, Vinyl
- Windows: Window Coverings
- Basement: Finished
- Number of fireplaces: 1
- Fireplace features: Family Room, Gas
Interior area
- Total structure area: 4,374
- Total interior livable area: 4,374 sqft
- Finished area above ground: 2,791
- Finished area below ground: 1,334
Property
Parking
- Total spaces: 3
- Parking features: Garage - Attached
- Attached garage spaces: 3
Features
- Levels: Two
- Stories: 2
- Patio & porch: Front Porch, Patio
- Exterior features: Private Yard, Rain Gutters
Lot
- Size: 0.31 Acres
- Features: Cul-De-Sac, Landscaped, Many Trees, Sprinklers In Front, Sprinklers In Rear
Details
- Parcel number: R0416068
- Special conditions: Standard
Construction
Type & style
- Home type: SingleFamily
- Architectural style: Traditional
- Property subtype: Single Family Residence
Materials
- Frame
- Roof: Composition
Condition
- Updated/Remodeled
- Year built: 2001
Utilities & green energy
- Electric: 110V, 220 Volts
- Sewer: Public Sewer
- Utilities for property: Cable Available, Electricity Connected, Natural Gas Connected
Community & HOA
Community
- Security: Carbon Monoxide Detector(s), Smoke Detector(s)
- Subdivision: Hidden Pointe
HOA
- Has HOA: Yes
- Services included: Recycling, Trash
- HOA fee: $170 quarterly
- HOA name: Hidden Pointe HOA
- HOA phone: 303-985-9623
Location
- Region: Castle Pines
Financial & listing details
- Price per square foot: $264/sqft
- Tax assessed value: $1,107,556
- Annual tax amount: $4,271
- Date on market: 3/20/2024
- Listing terms: Cash,Conventional,FHA,Jumbo,VA Loan
- Exclusions: Sellers Personal Property, Sputnik Light In Family Room (Will Be Replaced With Fixture)
- Ownership: Individual
- Electric utility on property: Yes
- Road surface type: Paved
Price history
| Date | Event | Price |
|---|---|---|
| 5/2/2024 | Sold | $1,155,000-1.7%$264/sqft |
Source:  REcolorado as distributed by MLS GRID #5122265 Report a problem REcolorado as distributed by MLS GRID #5122265 Report a problem | ||
| 4/1/2024 | Pending sale | $1,175,000$269/sqft |
Source: REcolorado as distributed by MLS GRID #5122265 Report a problem | ||
| 3/19/2024 | Listed for sale | $1,175,000+0.4%$269/sqft |
Source: REcolorado as distributed by MLS GRID #5122265 Report a problem | ||
| 6/13/2023 | Sold | $1,170,000+122.9%$267/sqft |
Source: Public Record Report a problem | ||
| 10/25/2012 | Sold | $525,000+8.8%$120/sqft |
Source: Public Record Report a problem | ||
| 1/13/2009 | Sold | $482,500+53.7%$110/sqft |
Source: Public Record Report a problem | ||
| 6/12/2001 | Sold | $313,949$72/sqft |
Source: Public Record Report a problem | ||
Public tax history
| Year | Property taxes | Tax assessment |
|---|---|---|
| 2025 | $7,048 -0.9% | $69,220 -6.7% |
| 2024 | $7,113 +66.6% | $74,180 -1% |
| 2023 | $4,271 -3.9% | $74,900 +52.9% |
| 2022 | $4,443 | $49,000 -2.8% |
| 2021 | -- | $50,410 +6.6% |
| 2020 | $4,184 +3.1% | $47,270 |
| 2019 | $4,058 0% | $47,270 +5.2% |
| 2018 | $4,058 +7.4% | $44,950 |
| 2017 | $3,778 +89.7% | $44,950 -3.3% |
| 2016 | $1,992 -7% | $46,490 |
| 2015 | $2,142 -1.6% | $46,490 +18.7% |
| 2014 | $2,177 | $39,150 |
| 2013 | -- | $39,150 +6.4% |
| 2012 | -- | $36,800 |
| 2011 | -- | $36,800 -8.3% |
| 2010 | -- | $40,110 +6.6% |
| 2009 | -- | $37,630 |
| 2008 | -- | $37,630 +6.6% |
| 2007 | -- | $35,300 |
| 2006 | $3,858 +21.1% | $35,300 +13.4% |
| 2004 | $3,185 -32.3% | $31,140 +5.6% |
| 2003 | $4,703 | $29,480 +19.6% |
| 2002 | -- | $24,640 +82.2% |
| 2001 | $1,821 +522% | $13,520 +533.6% |
| 2000 | $293 | $2,134 |
Find assessor info on the county website
Neighborhood: 80108
Nearby homes
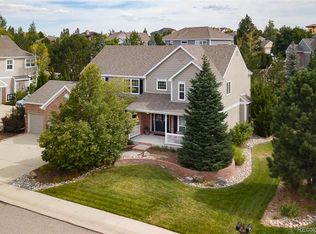
- $927,8005 bd4 ba3.3k sqft552 Rita Pl, Castle Pines, CO 80108Off Market

- $1,050,0005 bd5 ba4.2k sqft564 Rita Pl, Castle Pines, CO 80108Sold
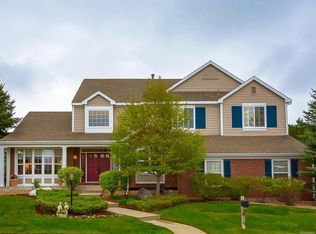
- $1,157,3005 bd5 ba4.8k sqft540 Rita Pl, Castle Pines, CO 80108Off Market
- $1,140,0005 bd5 ba4.4k sqft8429 Coyote Dr, Castle Pines, CO 80108Sold
- $1,259,5005 bd5 ba4.9k sqft8453 Coyote Dr, Castle Pines, CO 80108Off Market
- $1,288,4006 bd6 ba6k sqft553 Rita Pl, Castle Pines, CO 80108Off Market
- $1,199,1005 bd5 ba4.7k sqft541 Rita Pl, Castle Pines, CO 80108Off Market
- $919,5004 bd3 ba4.2k sqft565 Rita Pl, Castle Pines, CO 80108Off Market
Nearby schools
GreatSchools rating
- 8/10Timber Trail Elementary SchoolGrades: PK-5Distance: 0.8 mi
- 8/10Rocky Heights Middle SchoolGrades: 6-8Distance: 2.4 mi
- 9/10Rock Canyon High SchoolGrades: 9-12Distance: 2.7 mi
Schools provided by the listing agent
- Elementary: Timber Trail
- Middle: Rocky Heights
- High: Rock Canyon
- District: Douglas RE-1
Source: REcolorado as distributed by MLS GRID. This data may not be complete. We recommend contacting the local school district to confirm school assignments for this home.
Get a cash offer in 3 minutes
Find out how much your home could sell for in as little as 3 minutes with a no-obligation cash offer.
Estimated market value
$1,166,500
Get a cash offer in 3 minutes
Find out how much your home could sell for in as little as 3 minutes with a no-obligation cash offer.
Estimated market value
$1,166,500
- Colorado
- Douglas County
- Castle Pines
- 80108
- 8474 Coyote Drive
Nearby cities
Nearby zip codes
Other Castle Pines Topics
