This is it! That's what the current owner said when she walked in and saw the house opening to the back yard and Willow Creek!!! You too will love this location, backing to Willow Creek, (year around flowing water), sit on the back deck and watch an array of wildlife and birds. The creek blooms in spring with plum and chokecherry augmenting the lilacs, tulips, daffodils, peonies and a slew of other flowering plants. Sunsets are beautiful all year round.
All this and 5 bedrooms and 5 bathrooms, 2 full and 2 3/4. Three of the bedrooms are large enough to accommodate an office space plus the main floor office. This is one of the largest models in Willow Creek, the dining room was enlarged to seat large parties as well as the large outdoor space for entertaining. Office space galore!
Walk to Willow Creek Elementary, 2 pools (with holiday parties), clubhouses and numerous tennis/pickleball courts. There are miles of greenbelts to walk and explore as well as the open space in the creek.
Easy access to shopping, dining, and light rail.
Sold for $1,047,200
$1,047,200
8474 E Otero Circle, Centennial, CO 80112
5beds
3,982sqft
Single Family Residence
Built in 1981
9,365 Square Feet Lot
$1,005,400 Zestimate®
$263/sqft
$4,977 Estimated rent
Home value
$1,005,400
$935,000 - $1.08M
$4,977/mo
Zestimate® history
Owner options
List your home for rent
$4,977/mo
Rent Zestimate®
Find your next renter with Zillow Rental Manager. Plus, with online applications, you can quickly screen prospective tenants – for free.
$4,977/mo
Rent Zestimate®
Refinance and save
$6,200/mo
Est. payment
Refinancing to a lower rate could help reduce your monthly payments and save thousands over the life of the loan.
$6,200/mo
Est. payment
Explore your selling options
Work with a Zillow partner agent
Leverage their expertise and Zillow's premium Showcase listings to get your home seen by more buyers.
Get startedList with your own agent
Get your home in front of millions of buyers by listing it on Zillow.
Learn how to do itSell it yourself
Take full control of how buyers see your home on Zillow by listing For Sale by Owner (FSBO).
List your homeWhat's special
Zillow last checked:
Listing updated:
Listed by:
Daniel Waldmann 303-771-7500 DANWALDMANN@AOL.COM,
Keller Williams DTC,
Liz Waldmann 303-771-7500,
Keller Williams DTC
Bought with:
Josh Yeddis, 40039314
Compass - Denver
Source: REcolorado as distributed by MLS GRID,MLS#: 1603471
Facts & features
Interior
Bedrooms & bathrooms
- Bedrooms: 5
- Bathrooms: 5
- Full bathrooms: 2
- 3/4 bathrooms: 2
- 1/2 bathrooms: 1
- Main level bathrooms: 1
Primary bedroom
- Description: Ensuite Bath And Sitting Area
- Level: Upper
- Area: 350 Square Feet
- Dimensions: 14 x 25
Bedroom
- Level: Upper
- Area: 304 Square Feet
- Dimensions: 16 x 19
Bedroom
- Description: Adjoining Bath
- Level: Upper
- Area: 308 Square Feet
- Dimensions: 22 x 14
Bedroom
- Level: Upper
- Area: 110 Square Feet
- Dimensions: 10 x 11
Bedroom
- Level: Basement
- Area: 143 Square Feet
- Dimensions: 13 x 11
Primary bathroom
- Level: Upper
Bathroom
- Level: Main
Bathroom
- Level: Upper
Bathroom
- Level: Upper
Bathroom
- Level: Basement
Dining room
- Level: Main
- Area: 196 Square Feet
- Dimensions: 14 x 14
Family room
- Level: Main
- Area: 255 Square Feet
- Dimensions: 15 x 17
Game room
- Level: Basement
- Area: 350 Square Feet
- Dimensions: 14 x 25
Kitchen
- Description: Eat In - Quartz Counter Tops
- Level: Main
- Area: 240 Square Feet
- Dimensions: 10 x 24
Laundry
- Description: Mud Room
- Level: Main
Living room
- Level: Main
- Area: 221 Square Feet
- Dimensions: 17 x 13
Office
- Description: Lots Of Light, French Doors, Fireplace
- Level: Main
- Area: 224 Square Feet
- Dimensions: 16 x 14
Heating
- Forced Air, Natural Gas
Cooling
- Attic Fan, Central Air
Appliances
- Included: Convection Oven, Dishwasher, Disposal, Dryer, Gas Water Heater, Microwave, Oven, Range, Refrigerator, Washer
- Laundry: In Unit
Features
- Ceiling Fan(s), Eat-in Kitchen, Granite Counters, High Ceilings, High Speed Internet, Pantry, Quartz Counters, Smoke Free, Vaulted Ceiling(s), Walk-In Closet(s)
- Flooring: Carpet, Wood
- Windows: Double Pane Windows, Window Coverings
- Basement: Finished,Partial
- Number of fireplaces: 2
- Fireplace features: Family Room, Gas, Living Room, Wood Burning
Interior area
- Total structure area: 3,982
- Total interior livable area: 3,982 sqft
- Finished area above ground: 3,034
- Finished area below ground: 866
Property
Parking
- Total spaces: 2
- Parking features: Oversized, Storage
- Attached garage spaces: 2
Features
- Levels: Two
- Stories: 2
- Patio & porch: Deck
Lot
- Size: 9,365 Square Feet
- Features: Borders Public Land, Near Public Transit, Open Space, Sprinklers In Front, Sprinklers In Rear
Details
- Parcel number: 031929903
- Zoning: Res
- Special conditions: Standard
Construction
Type & style
- Home type: SingleFamily
- Architectural style: Traditional
- Property subtype: Single Family Residence
Materials
- Frame
- Foundation: Slab
- Roof: Composition
Condition
- Updated/Remodeled
- Year built: 1981
Details
- Builder model: Balboa Bridge
- Builder name: Writer Homes
- Warranty included: Yes
Utilities & green energy
- Electric: 110V
- Sewer: Public Sewer
- Water: Public
- Utilities for property: Cable Available, Electricity Connected, Internet Access (Wired), Natural Gas Connected, Phone Connected
Community & HOA
Community
- Security: Carbon Monoxide Detector(s), Smoke Detector(s)
- Subdivision: Willow Creek
HOA
- Has HOA: Yes
- Amenities included: Clubhouse, Playground, Pool, Tennis Court(s), Trail(s)
- Services included: Reserve Fund
- HOA fee: $125 monthly
- HOA name: Willow Creek II
- HOA phone: 303-985-9623
Location
- Region: Centennial
Financial & listing details
- Price per square foot: $263/sqft
- Tax assessed value: $865,400
- Annual tax amount: $6,007
- Date on market: 6/11/2025
- Listing terms: Cash,Conventional,FHA,VA Loan
- Exclusions: Some Staging Items - Most Of Furniture Is Available As Well As Some Of The Garden Tools.
- Ownership: Agent Owner
- Electric utility on property: Yes
- Road surface type: Paved
Price history
| Date | Event | Price |
|---|---|---|
| 7/11/2025 | Sold | $1,047,200-0.3%$263/sqft |
Source:  REcolorado as distributed by MLS GRID #1603471 Report a problem REcolorado as distributed by MLS GRID #1603471 Report a problem | ||
| 6/16/2025 | Pending sale | $1,050,000$264/sqft |
Source: REcolorado as distributed by MLS GRID #1603471 Report a problem | ||
| 6/11/2025 | Listed for sale | $1,050,000$264/sqft |
Source: REcolorado as distributed by MLS GRID #1603471 Report a problem | ||
Public tax history
| Year | Property taxes | Tax assessment |
|---|---|---|
| 2025 | $6,007 +11.7% | $54,088 -12.3% |
| 2024 | $5,377 +38.9% | $61,687 -6.5% |
| 2023 | $3,872 -0.8% | $66,006 +50.1% |
| 2022 | $3,903 | $43,973 -2.8% |
| 2021 | -- | $45,239 +1.3% |
| 2020 | $3,874 +9.6% | $44,638 |
| 2019 | $3,534 | -- |
| 2018 | $3,534 +1% | $43,308 |
| 2017 | $3,498 | $43,308 +1.7% |
| 2016 | -- | $42,570 |
| 2015 | -- | $42,570 +28.7% |
| 2014 | $3,401 +25.7% | $33,082 +2.2% |
| 2013 | $2,706 | $32,380 |
| 2012 | -- | $32,380 |
| 2011 | $3,273 +2.5% | $32,380 -3.8% |
| 2010 | $3,193 -2.7% | $33,650 |
| 2009 | $3,280 | $33,650 -1.8% |
| 2008 | -- | $34,252 |
| 2007 | -- | $34,252 +14.6% |
| 2006 | -- | $29,898 |
| 2005 | -- | $29,898 +8.8% |
| 2002 | $2,328 +9.7% | $27,470 +17.6% |
| 2001 | $2,123 | $23,350 |
Find assessor info on the county website
Neighborhood: 80112
Nearby homes
- $936,4004 bd4 ba2.6k sqft8464 E Otero Cir, Centennial, CO 80112Off Market
- $902,6005 bd3 ba2.5k sqft8494 E Otero Cir, Centennial, CO 80112Off Market
- $949,8005 bd3 ba3k sqft8454 E Otero Cir, Centennial, CO 80112Off Market

- $1,030,0005 bd4 ba3.5k sqft8455 E Otero Cir, Centennial, CO 80112Sold
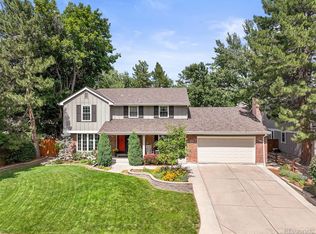
- $900,3004 bd3 ba2.7k sqft8506 E Otero Cir, Centennial, CO 80112Off Market
- $860,6004 bd3 ba2.5k sqft8465 E Otero Cir, Centennial, CO 80112Off Market
- $1,015,3005 bd4 ba3.2k sqft8444 E Otero Cir, Centennial, CO 80112Off Market
- $1,005,6004 bd4 ba3.3k sqft8443 E Otero Cir, Centennial, CO 80112Off Market
Nearby schools
GreatSchools rating
- 9/10Willow Creek Elementary SchoolGrades: PK-5Distance: 0.4 mi
- 8/10West Middle SchoolGrades: 6-8Distance: 4.1 mi
- 9/10Cherry Creek High SchoolGrades: 9-12Distance: 4.3 mi
Schools provided by the listing agent
- Elementary: Willow Creek
- Middle: West
- High: Cherry Creek
- District: Cherry Creek 5
Source: REcolorado as distributed by MLS GRID. This data may not be complete. We recommend contacting the local school district to confirm school assignments for this home.
Get a cash offer in 3 minutes
Find out how much your home could sell for in as little as 3 minutes with a no-obligation cash offer.
Estimated market value
$1,005,400
Get a cash offer in 3 minutes
Find out how much your home could sell for in as little as 3 minutes with a no-obligation cash offer.
Estimated market value
$1,005,400
- Colorado
- Arapahoe County
- Centennial
- 80112
- 8474 E Otero Circle
Nearby cities
Nearby zip codes
Other Centennial Topics
