This updated two-story townhome offers a comfortable layout with a fresh, modern feel throughout. The main level features a spacious living area that flows into the eat-in kitchen, where abundant cabinetry and counter space provide plenty of room for everyday cooking and storage. Main-level laundry adds another layer of convenience. Upstairs, the generously sized primary bedroom is joined by a second bedroom, a full bath, and a versatile bonus room that fits a twin bed but could also serve as a home office, hobby space, or additional storage. Fresh paint and updated flooring create a clean, cohesive interior that is ready for its next chapter. Outdoor space is a standout feature, with a small patio near the front entrance and a larger stone patio in the rear. The backyard offers room for seating, grilling, gardening, or simply enjoying time outside. Conveniently located near Routes 66 and 17, the home offers easy access for commuting while remaining just minutes from the charm of downtown Marshall. Enjoy local favorites, along with nearby wineries and the scenic countryside of Virginia’s wine and hunt country. With its practical layout, flexible bonus space, and especially inviting backyard, this home offers more room to live, work, and unwind than you might expect from a two-bedroom townhome.
For sale
Price cut: $10K (9/3)
$310,000
8474 Emerald Ln, Marshall, VA 20115
2beds
1,080sqft
Townhouse
Built in 1989
2,178 Square Feet Lot
$307,800 Zestimate®
$287/sqft
$-- HOA
What's special
Fresh modern feel throughoutPractical layoutEspecially inviting backyardGenerously sized primary bedroomEat-in kitchenVersatile bonus roomFlexible bonus space
- 42 days
- 577
- 24
Zillow last checked:
Listing updated:
Listed by:
Ellie Karrasch 703-570-5272,
Samson Properties 7033788810
Source: Bright MLS,MLS#: VAFQ2023046
Facts & features
Interior
Bedrooms & bathrooms
- Bedrooms: 2
- Bathrooms: 1
- Full bathrooms: 1
Rooms
- Room types: Laundry, Bonus Room
Bonus room
- Level: Upper
Laundry
- Level: Main
Heating
- Baseboard, Electric
Cooling
- Window Unit(s), Ductless, Electric
Appliances
- Included: Dryer, Washer, Cooktop, Stainless Steel Appliance(s), Refrigerator, Range Hood, Electric Water Heater
- Laundry: Main Level, Laundry Room
Features
- Attic, Bathroom - Tub Shower, Breakfast Area, Ceiling Fan(s), Combination Kitchen/Dining, Family Room Off Kitchen, Eat-in Kitchen, Kitchen - Table Space
- Windows: Window Treatments
- Has basement: No
- Has fireplace: No
Interior area
- Total structure area: 1,080
- Total interior livable area: 1,080 sqft
- Finished area above ground: 1,080
- Finished area below ground: 0
Property
Parking
- Parking features: Crushed Stone, Parking Lot
Accessibility
- Accessibility features: None
Features
- Levels: Two
- Stories: 2
- Patio & porch: Patio
- Pool features: None
Lot
- Size: 2,178 Square Feet
Details
- Additional structures: Above Grade, Below Grade
- Parcel number: 6969373066
- Zoning: M-R
- Special conditions: Standard
Construction
Type & style
- Home type: Townhouse
- Architectural style: Colonial
- Property subtype: Townhouse
Materials
- Vinyl Siding
- Foundation: Crawl Space
Condition
- New construction: No
- Year built: 1989
- Major remodel year: 2022
Utilities & green energy
- Sewer: Public Sewer
- Water: Public
Community & HOA
Community
- Subdivision: Carter
HOA
- Has HOA: No
Location
- Region: Marshall
Financial & listing details
- Price per square foot: $287/sqft
- Tax assessed value: $189,800
- Annual tax amount: $1,835
- Date on market: 7/27/2026
- Listing agreement: Exclusive Right To Sell
- Ownership: Fee Simple
Estimated market value
$307,800
$292,000 - $323,000
$1,922/mo
Price history
| Date | Event | Price |
|---|---|---|
| 9/3/2026 | Price change | $310,000-3.1%$287/sqft |
Source:  Bright MLS #VAFQ2023046 Report a problem Bright MLS #VAFQ2023046 Report a problem | ||
| 7/27/2026 | Listed for sale | $320,000+39.7%$296/sqft |
Source: Bright MLS #VAFQ2023046 Report a problem | ||
| 5/16/2022 | Sold | $229,000$212/sqft |
Source: Bright MLS #VAFQ2004170 Report a problem | ||
| 4/18/2022 | Pending sale | $229,000$212/sqft |
Source: Bright MLS #VAFQ2004170 Report a problem | ||
| 4/2/2022 | Listing removed | -- |
Source: Bright MLS #VAFQ2003528 Report a problem | ||
| 3/11/2022 | Contingent | $229,000$212/sqft |
Source: Bright MLS #VAFQ2003528 Report a problem | ||
| 3/10/2022 | Listed for sale | $229,000+14.5%$212/sqft |
Source: Bright MLS #VAFQ2003528 Report a problem | ||
| 10/23/2021 | Sold | $200,000$185/sqft |
Source: Bright MLS #VAFQ2001744 Report a problem | ||
| 3/21/2021 | Listing removed | -- |
Source: Owner Report a problem | ||
| 2/25/2020 | Listing removed | $1,300$1/sqft |
Source: Owner Report a problem | ||
| 12/9/2019 | Listed for rent | $1,300$1/sqft |
Source: Owner Report a problem | ||
Public tax history
| Year | Property taxes | Tax assessment |
|---|---|---|
| 2025 | $1,835 +2.5% | $189,800 |
| 2024 | $1,790 +4.4% | $189,800 |
| 2023 | $1,714 | $189,800 |
| 2022 | $1,714 +27% | $189,800 +39.8% |
| 2021 | $1,350 | $135,800 |
| 2020 | -- | $135,800 |
| 2019 | $1,354 | $135,800 |
| 2018 | $1,354 | $135,800 +31.7% |
| 2016 | -- | $103,100 |
| 2015 | -- | $103,100 |
| 2014 | -- | $103,100 -18.2% |
| 2013 | -- | $126,000 |
| 2012 | -- | $126,000 |
| 2011 | -- | $126,000 |
| 2010 | -- | $126,000 -35.7% |
| 2009 | -- | $196,000 |
| 2008 | -- | $196,000 |
| 2007 | -- | $196,000 |
| 2005 | -- | $196,000 +216.1% |
| 2004 | -- | $62,000 |
| 2003 | -- | $62,000 |
| 2002 | -- | $62,000 -1.6% |
| 2001 | -- | $63,000 |
| 2000 | -- | $63,000 |
Find assessor info on the county website
Monthly payment
Est. payment
Payment breakdown
Explore the cost of this home by adjusting the details. Changes won't be saved.Climate risks
Neighborhood: 20115
Nearby schools
Schools provided by the listing agent
- District: Fauquier County Public Schools
Source: Bright MLS. This data may not be complete. We recommend contacting the local school district to confirm school assignments for this home.
Similar homes
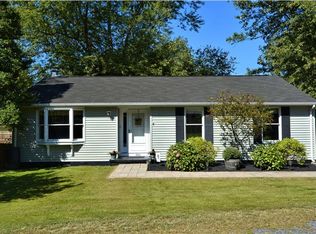
- $375,0003 bd2 ba1.2k sqft4517 Appledale Ct, Marshall, VA 20115For Sale
 MLS ID #VAFQ2022106, Carolyn Young, Samson Properties. Bright MLS
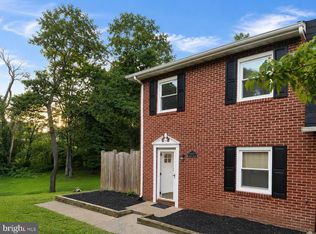
 - $395,0003 bd1 ba1k sqft4082 Stanberry Ave, Marshall, VA 20115For Sale
 MLS ID #VAFQ2023694, Steve Gardner, EXP Realty, LLC. Bright MLS
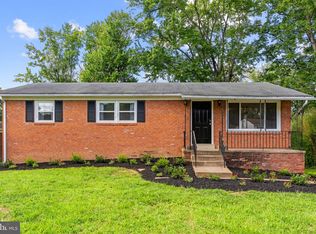
 - $305,0002 bd1 ba832 sqft293 Old Sawmill Rd, Front Royal, VA 22630For Sale
 MLS ID #VAWR2014026, Margaret Halseth, Keller Williams Realty Dulles. Bright MLS
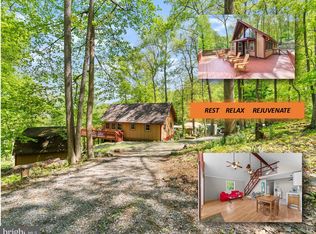
 - $325,0003 bd1 ba981 sqft3847 Leeds Manor Rd, Markham, VA 22643For Sale
 MLS ID #VAFQ2020316, Wanda Himes, Keller Williams Realty/Lee Beaver & Assoc.. Bright MLS
 - $360,0003 bd2 ba1.1k sqft1331 Drummer Hill Rd, Front Royal, VA 22630For SaleMLS ID #VAWR2015480, Carol Ann Jaworski, Weichert Realtors - Blue Ribbon. Bright MLS
- $300,0002 bd2 ba959 sqft1450 Anderson St, Front Royal, VA 22630For SaleMLS ID #VAWR2015316, Daryl Stout, Realty One Group Key Properties. Bright MLS
- $314,9004 bd2 ba1.4k sqft213 E Stonewall Dr, Front Royal, VA 22630For SaleMLS ID #VAWR2015512, Lesley Salman, LPT Realty, LLC. Bright MLS
- $295,0003 bd2 ba1.4k sqft155 Gary Ln, Front Royal, VA 22630For SaleMLS ID #VAWR2015052, Peter Dorn, Berkshire Hathaway HomeServices PenFed Realty. Bright MLS
- $310,0003 bd1 ba878 sqft637 Manassas Ave, Front Royal, VA 22630For SaleMLS ID #VAWR2015434, Milly Torres de Zelaya, KW Metro Center. Bright MLS
- $385,0003 bd2 ba1.4k sqft452 Denning Ct, Warrenton, VA 20186For SaleMLS ID #VAFQ2023628, Dawn Arruda, Ross Real Estate. Bright MLS
- $264,9002 bd1 ba960 sqft616 Harris Dr, Front Royal, VA 22630For SaleMLS ID #VAWR2015346, Tray Allen, Allen Real Estate. Bright MLS
- $339,9002 bd2 ba1.2k sqft506 Belair Ave, Front Royal, VA 22630For SaleMLS ID #VAWR2015418, Cherrie Wine, Skyline Team Real Estate. Bright MLS
- $275,0002 bd1 ba782 sqft1001 Bifrost Way, Linden, VA 22642For SaleMLS ID #VAWR2014756, Jessica Seminaro, Samson Properties. Bright MLS
- $360,0003 bd1 ba1.1k sqft4766 John Mosby Hwy, Boyce, VA 22620For SaleMLS ID #VACL2006968, Sherry Santmyer, Hunt Country Sotheby's International Realty. Bright MLS
- $359,9992 bd3 ba1.2k sqft14498 Village High St, Gainesville, VA 20155For SaleMLS ID #VAPW2121040, Dontees McClary, DMV Realty, INC.. Bright MLS
- $399,9003 bd1 ba1k sqft2408 Youngs Dr, Haymarket, VA 20169For SaleMLS ID #VAPW2127838, Adam J Gizinski, Real Broker, LLC. Bright MLS
- $459,9002 bd1 ba1.5k sqft6287 Old Zion Rd, Warrenton, VA 20187For SaleMLS ID #VAFQ2022504, Susie Branco Zinn, RE/MAX Gateway, LLC. Bright MLS
- $350,0003 bd1 ba1.5k sqft230 Randolph Ave, Front Royal, VA 22630For SaleMLS ID #VAWR2015270, Carolyn Young, Samson Properties. Bright MLS
- $225,0002 bd1 ba861 sqft479 Vesey Dr, Front Royal, VA 22630For SaleMLS ID #VAWR2015328, Ryann Thomas, Funkhouser Real Estate Group. Bright MLS
