Skip main navigation
Off market
  • $537,100

    8474 Hardwood Cir, Colorado Springs, CO 80908

    3beds
    2,952sqft
    SingleFamily
    Built in 2017
    7,405 Square Feet Lot
    $537,100 Zestimate®
    $182/sqft
    $2,462 Estimated rent

    Home value

    $537,100

    $510,000 - $564,000

    $2,462/mo

    Zestimate® history
    Loading
    Loading...

    Owner options

    List your home for rent

    $2,462/mo

    Rent Zestimate®

    Find your next renter with Zillow Rental Manager. Plus, with online applications, you can quickly screen prospective tenants – for free.

    Learn more

    $2,462/mo

    Rent Zestimate®

    Refinance and save

    $3,173/mo

    Est. payment

    Refinancing to a lower rate could help reduce your monthly payments and save thousands over the life of the loan.

    See today's rates

    $3,173/mo

    Est. payment

    Explore your selling options

    Work with a Zillow partner agent

    Leverage their expertise and Zillow's premium Showcase listings to get your home seen by more buyers.

    Get started

    List with your own agent

    Get your home in front of millions of buyers by listing it on Zillow.

    Learn how to do it

    Sell it yourself

    Take full control of how buyers see your home on Zillow by listing For Sale by Owner (FSBO).

    List your home

    What's special

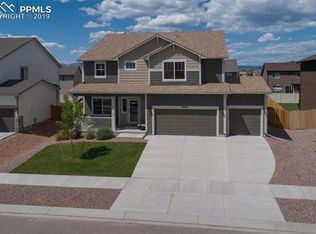
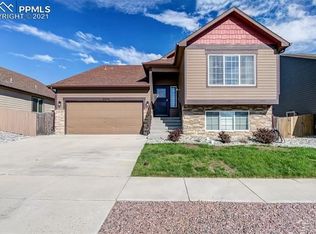
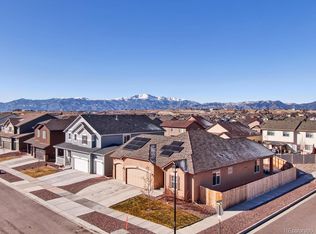
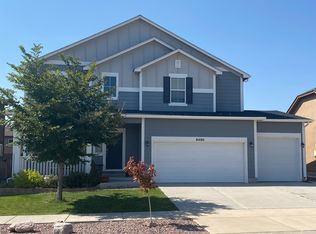
    Get ready to be WOWED with this absolutely exquisite home in Forest Meadows. Walk into a large entry foyer. A half bath follows, and wood plank tile flooring draws your eye to the heart of the home, an open concept living space. This area boasts a floor-to-ceiling stacked stone double sided gas fireplace with mantel in the center of the home. Topped with grid beamed ceilings, recessed lighting, and a large picture window. To the other side of the fireplace is the walkout dining area. Walk-out from the dining area into a covered concrete patio and large backyard. Flowing from the dining area is the gorgeous gourmet kitchen with large center island. All the countertops in the home, including the bathrooms, feature black leathered granite countertops and brushed bronze finishes, fixtures, and hardware. The kitchen has stainless steel appliances, a double oven, a gas range, and an undermounted double sink. The cabinets are extra-large dark wood cabinetry. Decorative back splash finish off this beautiful kitchen. A large pantry and access to the main level oversized 3-car garage if off the kitchen. Upstairs youll find a carpeted loft overlooking the entry foyer. Continuing from the loft youll find 2 bedrooms each with walk-in closets, a full bathroom with double sink vanity with the same scheme as the kitchen and wood plank tiled flooring. At the end of the hall, youll find a spacious laundry room with washer/dryer. On the other side of the loft is the Master Bedroom Retreat! Walk into a one-of-a-kind space where you can truly disconnect. This space also boasts a floor-to-ceiling stacked stone double sided gas fireplace. To one side you have a huge area to make of what your imagination desires. To the other side of the fireplace, you have an elevated large master bedroom space. The ensuite has a double shower head shower with pebbled flooring and a huge walk-in closet. This home screams luxury with its rich color scheme and brushed bronze finishes throughout the home.

    This property is off market, which means it's not currently listed for sale or rent on Zillow. This may be different from what's available on other websites or public sources.

    Facts & features

    Interior

    Bedrooms & bathrooms
    • Bedrooms: 3
    • Bathrooms: 2
    • Full bathrooms: 1
    • 1/2 bathrooms: 1
    Heating
    • Forced air
    Interior area
    • Total interior livable area: 2,952 sqft

    Property

    Parking
    • Parking features: Garage - Attached
    Features
    • Exterior features: Stucco
    Lot
    • Size: 7,405 Square Feet
    Details
    • Parcel number: 5305406021

    Construction

    Type & style
    • Home type: SingleFamily
    Materials
    • Frame
    • Roof: Composition
    Condition
    • Year built: 2017

    Community & HOA

    HOA
    • Has HOA: Yes
    • HOA fee: $16 monthly
    Location
    • Region: Colorado Springs

    Financial & listing details

    • Price per square foot: $182/sqft
    • Tax assessed value: $541,841
    • Annual tax amount: $3,430

    Price history

    DateEventPrice
    3/3/2021Sold$485,000+3.2%$164/sqft
    Source: Public Record Report a problem
    2/4/2021Pending sale$469,900$159/sqft
    Source: RE/MAX Real Estate Group #5759561 Report a problem
    2/3/2021Contingent$469,900$159/sqft
    Source: elevateMLS #2970305 Report a problem
    2/1/2021Listed for sale$469,900+33.2%$159/sqft
    Source: elevateMLS #2970305 Report a problem
    12/11/2018Listing removed$2,095$1/sqft
    Source: Zillow Rental Network Report a problem
    11/28/2018Listed for rent$2,095$1/sqft
    Source: Zillow Rental Network Report a problem
    7/14/2017Sold$352,900$120/sqft
    Source: Public Record Report a problem

    Public tax history

    YearProperty taxesTax assessment
    2024$3,430 +18.7%$36,300
    2023$2,890 -6.5%$36,300 +40.4%
    2022$3,090 $25,860 -2.9%
    2021-- $26,620 +3%
    2020$3,233 -2.2%$25,840
    2019$3,305 +82.2%$25,840 +5%
    2018$1,814 -41.6%$24,620
    2017$3,107 +71.3%$24,620 +152%
    2016$1,814 $9,770
    Find assessor info on the county website

    Neighborhood: Powers

    Nearby schools

    GreatSchools rating
    Get a cash offer in 3 minutes
    Find out how much your home could sell for in as little as 3 minutes with a no-obligation cash offer.
    Estimated market value
    $537,100
    Get a cash offer in 3 minutes
    Find out how much your home could sell for in as little as 3 minutes with a no-obligation cash offer.
    Estimated market value
    $537,100