Skip main navigation
Closed
  • $270,000

    8474 Jackson St, Merrillville, IN 46410

    3beds
    1,565sqft
    Single Family Residence
    Built in 2017
    7,239.67 Square Feet Lot
    $283,000 Zestimate®
    $173/sqft
    $2,301 Estimated rent

    Home value

    $283,000

    $255,000 - $314,000

    $2,301/mo

    Zestimate® history
    Loading
    Loading...

    Owner options

    List your home for rent

    $2,301/mo

    Rent Zestimate®

    Find your next renter with Zillow Rental Manager. Plus, with online applications, you can quickly screen prospective tenants – for free.

    Learn more

    $2,301/mo

    Rent Zestimate®

    Refinance and save

    $2,048/mo

    Est. payment

    Refinancing to a lower rate could help reduce your monthly payments and save thousands over the life of the loan.

    See today's rates

    $2,048/mo

    Est. payment

    Explore your selling options

    Work with a Zillow partner agent

    Leverage their expertise and Zillow's premium Showcase listings to get your home seen by more buyers.

    Get started

    List with your own agent

    Get your home in front of millions of buyers by listing it on Zillow.

    Learn how to do it

    Sell it yourself

    Take full control of how buyers see your home on Zillow by listing For Sale by Owner (FSBO).

    List your home

    What's special

    Fenced-in yardSpacious walk-in closetQuiet cul-de-sac
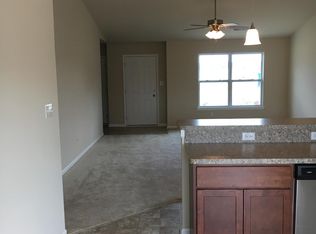
    This charming half-duplex, three-bedroom ranch home with on a quiet cul-de-sac is waiting for you! The kitchen, dinning room, living room and bedrooms have all been freshly painted. The main bedroom features a spacious walk-in closet, a large laundry room and fenced-in yard. All appliances are included. Conveniently located near shopping, restaurants, hospitals and highways. This home is just minutes from downtown Crown Point. Don't miss out - schedule your showing TODAY!

    Zillow last checked:

    Listing updated:

    Listed by:

    Jason Moon,

    Trueblood Real Estate, LLC 219-558-0469,

    Roger Wells,

    Trueblood Real Estate, LLC

    Bought with:

    Cindy Malmquist, RB14043950

    Key Realty Indiana, LLC

    Source: NIRA as distributed by MLS GRID,MLS#: 818070MLS Logo

    Facts & features

    Interior

    Bedrooms & bathrooms
    • Bedrooms: 3
    • Bathrooms: 2
    • Full bathrooms: 1
    • 3/4 bathrooms: 1
    Primary bedroom
    • Area: 221
    • Dimensions: 17.0 x 13.0
    Bedroom 2
    • Area: 154
    • Dimensions: 14.0 x 11.0
    Bedroom 3
    • Area: 110
    • Dimensions: 11.0 x 10.0
    Dining room
    • Area: 289
    • Dimensions: 17.0 x 17.0
    Kitchen
    • Area: 306
    • Dimensions: 18.0 x 17.0
    Laundry
    • Area: 98
    • Dimensions: 14.0 x 7.0
    Living room
    • Area: 340
    • Dimensions: 20.0 x 17.0
    Heating
    • Forced Air
    Appliances
    • Included: Dishwasher, Refrigerator, Washer, Microwave, Dryer
    • Laundry: Main Level
    Features
    • Ceiling Fan(s), Walk-In Closet(s), Pantry, Eat-in Kitchen
    • Has basement: No
    • Has fireplace: No
    Interior area
    • Total structure area: 1,565
    • Total interior livable area: 1,565 sqft
    • Finished area above ground: 1,565

    Property

    Parking
    • Total spaces: 2
    • Parking features: Attached, Driveway, Garage Door Opener
    • Attached garage spaces: 2
    • Has uncovered spaces: Yes
    Features
    • Levels: One
    • Patio & porch: Patio
    • Exterior features: Private Yard
    • Has view: Yes
    • View description: Neighborhood
    Lot
    • Size: 7,239 sqft
    • Features: Cul-De-Sac, Paved, Landscaped
    Details
    • Parcel number: 451228203004000030

    Construction

    Type & style
    • Home type: SingleFamily
    • Property subtype: Single Family Residence
    Condition
    • New construction: No
    • Year built: 2017

    Utilities & green energy

    • Sewer: Public Sewer
    • Water: Public

    Community & neighborhood

    Location
    • Region: Merrillville
    • Subdivision: Hunters Glen North Ph 1

    HOA & financial

    HOA
    • Has HOA: Yes
    • HOA fee: $360 annually
    • Amenities included: None
    • Association name: Hunters Glen North HOA
    • Association phone: 219-883-5558

    Other

    Other facts
    • Listing agreement: Exclusive Right To Sell
    • Listing terms: Cash,VA Loan,FHA,Conventional

    Price history

    DateEventPrice
    4/22/2025Sold$270,000+0%$173/sqft
    Source: NIRA as distributed by MLS GRID #818070 Report a problem
    3/28/2025Contingent$269,900$172/sqft
    Source: NIRA as distributed by MLS GRID #818070 Report a problem
    3/27/2025Listed for sale$269,900+13.4%$172/sqft
    Source: NIRA as distributed by MLS GRID #818070 Report a problem
    8/31/2022Sold$238,000$152/sqft
    Source: NIRA as distributed by MLS GRID #516819 Report a problem
    7/26/2022Listed for sale$238,000+42.3%$152/sqft
    Source: NIRA as distributed by MLS GRID #516819 Report a problem
    9/29/2017Sold$167,205$107/sqft
    Source: NIRA as distributed by MLS GRID #423236 Report a problem

    Public tax history

    YearProperty taxesTax assessment
    2025$1,968 +6.5%$216,700 +5.1%
    2024$1,848 +0.9%$206,200 +0.2%
    2023$1,832 +8.5%$205,700 +12.3%
    2022$1,689 +5.5%$183,200 +8.5%
    2021$1,601 +2.7%$168,900 +3.3%
    2020$1,559 -19.5%$163,500 -0.1%
    2019$1,936 +1597.6%$163,600 +2.3%
    2018$114 $159,900 +9893.8%
    2017-- $1,600

    Find assessor info on the county website

    Neighborhood: 46410

    Nearby schools

    GreatSchools rating
    Get a cash offer in 3 minutes
    Find out how much your home could sell for in as little as 3 minutes with a no-obligation cash offer.
    Estimated market value
    $283,000
    Get a cash offer in 3 minutes
    Find out how much your home could sell for in as little as 3 minutes with a no-obligation cash offer.
    Estimated market value
    $283,000