Move-In Ready and Full of Charm! Welcome to 8474 Running Creek Road, where peaceful country living meets modern updates. This beautifully refreshed 3-bedroom, 1.5-bath home is ready for you to move right in! Inside, you'll find fresh paint, stylish new luxury vinyl plank flooring, brand-new carpet, and beautifully renovated bathrooms. The bright, inviting floor plan offers comfortable living spaces perfect for everyday living and entertaining. Enjoy the privacy and tranquility of country living while remaining conveniently located just a short drive from Greensboro, shopping, dining, parks, hospitals, colleges, and major highways. Whether you're a first-time homebuyer looking to build equity, downsizing, or searching for a great investment opportunity, this home offers exceptional value and is ready for its next owner. Don't miss your chance to make 8474 Running Creek Road your new home—schedule your private showing today!
Pending
$219,000
8474 Running Creek Rd, Gibsonville, NC 27249
3beds
1,052sqft
Stick/Site Built, Residential, Single Family Residence
Built in 1985
1.02 Acres Lot
$-- Zestimate®
$--/sqft
$-- HOA
What's special
Beautifully renovated bathroomsFresh paintBright inviting floor planBrand-new carpet
- 41 days |
- 61 |
- 1 |
Zillow last checked:
Listing updated:
Listed by:
Shannon Wrenn 336-214-4399,
eXp Realty
Source: Triad MLS,MLS#: 1227009
Facts & features
Interior
Bedrooms & bathrooms
- Bedrooms: 3
- Bathrooms: 2
- Full bathrooms: 1
- 1/2 bathrooms: 1
- Main level bathrooms: 2
Primary bedroom
- Level: Main
- Dimensions: 11.5 x 12.5
Bedroom 2
- Level: Main
- Dimensions: 9 x 10.58
Bedroom 3
- Level: Main
- Dimensions: 11.33 x 10.33
Dining room
- Level: Main
- Dimensions: 8.25 x 11.75
Entry
- Level: Main
- Dimensions: 4 x 4
Kitchen
- Level: Main
- Dimensions: 8 x 9.08
Living room
- Level: Main
- Dimensions: 13.5 x 11.75
Other
- Level: Main
- Dimensions: 8.17 x 8.25
Heating
- Heat Pump, Electric
Cooling
- Central Air
Appliances
- Included: Electric Water Heater
Features
- Basement: Crawl Space
- Has fireplace: No
Interior area
- Total structure area: 1,052
- Total interior livable area: 1,052 sqft
- Finished area above ground: 1,052
Property
Parking
- Parking features: Driveway
- Has uncovered spaces: Yes
Features
- Levels: One
- Stories: 1
- Pool features: None
Lot
- Size: 1.02 Acres
Details
- Parcel number: 0100782
- Zoning: Residential
- Special conditions: Owner Sale
Construction
Type & style
- Home type: SingleFamily
- Property subtype: Stick/Site Built, Residential, Single Family Residence
Materials
- Vinyl Siding
Condition
- Year built: 1985
Utilities & green energy
- Sewer: Septic Tank
- Water: Well
Community & HOA
Community
- Subdivision: Kersey
HOA
- Has HOA: No
Location
- Region: Gibsonville
Financial & listing details
- Tax assessed value: $90,200
- Annual tax amount: $811
- Date on market: 7/9/2026
- Cumulative days on market: 21 days
- Listing agreement: Exclusive Right To Sell
- Listing terms: Cash,Conventional,USDA Loan
Estimated market value
Not available
Estimated sales range
Not available
Not available
Price history
| Date | Event | Price |
|---|---|---|
| 7/15/2026 | Pending sale | $219,000 |
Source:  Triad MLS #1227009 Report a problem Triad MLS #1227009 Report a problem | ||
| 7/9/2026 | Listed for sale | $219,000+195.9% |
Source: Triad MLS #1227009 Report a problem | ||
| 9/26/1997 | Sold | $74,000 |
Source: Triad MLS #G72207 Report a problem | ||
Public tax history
| Year | Property taxes | Tax assessment |
|---|---|---|
| 2025 | $819 +2% | $90,200 |
| 2024 | $803 +2.3% | $90,200 |
| 2023 | $785 | $90,200 |
| 2022 | $785 +18.4% | $90,200 +18.4% |
| 2021 | $663 +1.2% | $76,200 |
| 2018 | $656 -5.3% | $76,200 |
| 2017 | $692 | $76,200 -3.1% |
| 2016 | $692 | $78,600 |
| 2015 | $692 -2.2% | $78,600 |
| 2014 | $707 | $78,600 |
| 2013 | -- | $78,600 |
| 2012 | -- | $78,600 +2.1% |
| 2011 | -- | $77,000 |
| 2010 | -- | $77,000 |
| 2009 | -- | $77,000 |
| 2008 | -- | $77,000 |
| 2007 | -- | $77,000 |
| 2006 | -- | $77,000 |
| 2005 | -- | $77,000 |
| 2004 | -- | $77,000 |
Find assessor info on the county website
Monthly payment
Est. payment
Payment breakdown
Explore the cost of this home by adjusting the details. Changes won't be saved.Climate risks
Neighborhood: 27249
Nearby schools
GreatSchools rating
- 5/10Monticello-Brown Summit Elementary SchoolGrades: PK-5Distance: 6.3 mi
- 5/10Northeast Guilford Middle SchoolGrades: 6-8Distance: 8.1 mi
- 3/10Northeast Guilford High SchoolGrades: 9-12Distance: 8.2 mi
- $162,3003 bd2 ba984 sqft8472 Running Creek Rd, Gibsonville, NC 27249Off Market
- $378,7003 bd2 ba1.8k sqft8470 Running Creek Rd, Gibsonville, NC 27249Off Market
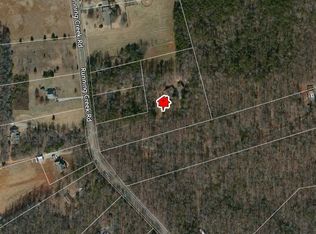
- $639,1004 bd3 ba3.3k sqft8478 Running Creek Rd, Browns Summit, NC 27249Off Market
- $386,5003.35 acres8473 Running Creek Rd, Gibsonville, NC 27249Off Market
- $353,8003 bd2 ba1.8k sqft8469 Running Creek Rd, Gibsonville, NC 27249Off Market
- $62,30010,000 sqft8480 Running Creek Rd, Gibsonville, NC 27249Off Market
- $535,5003 bd3 ba1.8k sqft8465 Running Creek Rd, Gibsonville, NC 27249Off Market
- $502,0003 bd4 ba2.3k sqft8463 Running Creek Rd, Gibsonville, NC 27249Sold
A local agent can set up tours, give advice and negotiate with sellers.
A local lender can help you make sure your offer is ready when you are.
Similar homes
- $209,5002 bd2 ba1.1k sqft319 Apple St, Gibsonville, NC 27249For Sale
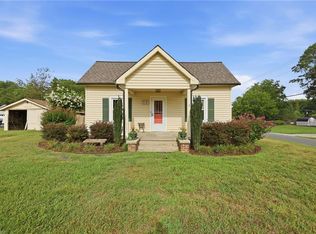
 MLS ID #1228547, William Sargeson. Triad MLS
 - $255,0003 bd2 ba1.2k sqft1304 Lashley Park Dr, Gibsonville, NC 27249For Sale
 MLS ID #1224946, Katelyn Jenkins. Triad MLS
 - $255,0003 bd2 ba1.1k sqft704 Alamance St, Gibsonville, NC 27249For Sale

 MLS ID #10180918, Bud Hursey. Doorify MLS
 - $225,0003 bd1 ba1k sqft5404 John Washington Rd, Browns Summit, NC 27214For Sale
 MLS ID #1224765, Cristina Ordonez. Triad MLS
 - $239,0002 bd1 ba1k sqft2843 Holyfield Rd, Elon, NC 27244For SaleMLS ID #1230924, Asia Ramsey. Triad MLS
- $234,5002 bd1 ba900 sqft396 Narrow Gauge Rd, Reidsville, NC 27320For SaleMLS ID #1231451, Teresa S. Knowles. Triad MLS
- $225,0003 bd2 ba1.1k sqft326 Bingham St, Greensboro, NC 27401For SaleMLS ID #1231295, Katlin Mateer. Triad MLS
- $200,0002 bd1 ba840 sqft327 Burke St, Gibsonville, NC 27249For SaleMLS ID #1230342, Emily Overman. Triad MLS
- $289,9003 bd2 ba1.2k sqft108 Sullivan Ct, Gibsonville, NC 27249For SaleMLS ID #1230966, Rachel Zamorski. Triad MLS
- $220,0003 bd2 ba1.5k sqft7540 Us Highway 29, Reidsville, NC 27320For SaleMLS ID #1213172, Melody Bishop. Triad MLS
- $168,0003 bd2 ba1k sqft1404 Ballymena Dr, Reidsville, NC 27320For SaleMLS ID #1231570, Renee Stanley. Triad MLS
- $290,0003 bd1 ba1.2k sqft725 Forest Dr, Gibsonville, NC 27249For SaleMLS ID #1227007, Esmeralda Covarrubias Camacho. Triad MLS
- $214,9003 bd2 ba1k sqft12 Preyer Ct, Greensboro, NC 27405For SaleMLS ID #1226834, Robert Salmons. Triad MLS
- $159,0003 bd1 ba1k sqft530 Frank Rd, Reidsville, NC 27320For SaleMLS ID #1230470, Stephen Satterfield. Triad MLS
- $239,9003 bd2 ba1.4k sqft1106 Walnut St, Reidsville, NC 27320For SaleMLS ID #1230048, Teresa S. Knowles. Triad MLS
- $250,0003 bd2 ba1.2k sqft5207 Fieldbrook Dr, Greensboro, NC 27455For SaleMLS ID #1230531, Heather Morton Hill. Triad MLS
- $229,9003 bd1 ba1.3k sqft8144 State Highway 87, Reidsville, NC 27320For SaleMLS ID #1228084, Twila Roten. Triad MLS
- $217,0003 bd2 ba1k sqft4603 Vincent St, Greensboro, NC 27405For SaleMLS ID #1226185, Nyasha Anderson. Triad MLS
- $209,0003 bd2 ba1.2k sqft9 Pear Tree Ct, Greensboro, NC 27401For SaleMLS ID #1230654, Martin Morales. Triad MLS
- $220,0002 bd1 ba952 sqft2308 Venie St, Burlington, NC 27215For SaleMLS ID #1227862, Anthony Hezar. Triad MLS
