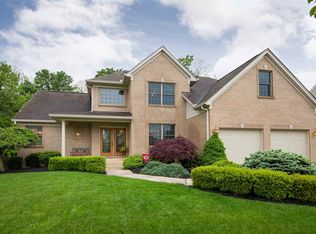
This absolutely stunning Fischer built Cornell model original owner Orleans home has the beauty of a 2 story with the convenience of main floor living! Including front room with crown molding, office with double doors. Kitchen with wooden cabinetry, double oven, gas stove, eat in dining. Primary bedroom with tray ceiling and calming wooded view. Primary bath with jacuzzi tub and separate shower, elevated toilet, walk in closet. Upstairs, find 2 spacious bedrooms and full bathroom. Downstairs has a finished area with walk out, large windows, and full bathroom with the potential of a 4th bedroom. There is also a large unfinished area wide walk out for riding mower or motorcycle. Enjoy the semi-private wooded backyard and various wildlife from your deck, or the community park right across the street. With new carpet, fresh paint, and refinished wood floors, you just need to move in!
Sold for $500,000
Zestimate®
$500,000
8474 Saint Louis Blvd, Union, KY 41091
3beds
2,352sqft
Single Family Residence, Residential
Built in 2003
0.28 Acres Lot
$500,000 Zestimate®
$213/sqft
$2,669 Estimated rent
Home value
$500,000
$475,000 - $525,000
$2,669/mo
Zestimate® history
Owner options
List your home for rent
$2,669/mo
Rent Zestimate®
Find your next renter with Zillow Rental Manager. Plus, with online applications, you can quickly screen prospective tenants – for free.
$2,669/mo
Rent Zestimate®
Refinance and save
$2,605/mo
Est. payment
Refinancing to a lower rate could help reduce your monthly payments and save thousands over the life of the loan.
$2,605/mo
Est. payment
Explore your selling options
Work with a Zillow partner agent
Leverage their expertise and Zillow's premium Showcase listings to get your home seen by more buyers.
Get startedList with your own agent
Get your home in front of millions of buyers by listing it on Zillow.
Learn how to do itSell it yourself
Take full control of how buyers see your home on Zillow by listing For Sale by Owner (FSBO).
List your homeWhat's special
Fresh paintNew carpetKitchen with wooden cabinetryGas stoveElevated toiletCalming wooded viewSemi-private wooded backyard
Zillow last checked:
Listing updated:
Listed by:
Jessica Reeves 859-878-8100,
Sibcy Cline, REALTORS-Florence
Bought with:
Gabriella DeAngelis, 277518
Coldwell Banker Realty FM
Source: NKMLS,MLS#: 640766
Facts & features
Interior
Bedrooms & bathrooms
- Bedrooms: 3
- Bathrooms: 4
- Full bathrooms: 3
- 1/2 bathrooms: 1
Primary bedroom
- Features: Carpet Flooring
- Level: First
- Area: 234
- Dimensions: 13 x 18
Bedroom 2
- Features: Carpet Flooring
- Level: Second
- Area: 143
- Dimensions: 13 x 11
Bedroom 3
- Features: Carpet Flooring
- Level: Second
- Area: 132
- Dimensions: 11 x 12
Bathroom 2
- Features: Tub With Shower
- Level: Second
- Area: 40
- Dimensions: 8 x 5
Other
- Features: Hardwood Floors
- Level: First
- Area: 121
- Dimensions: 11 x 11
Bonus room
- Features: Carpet Flooring
- Level: Basement
- Area: 651
- Dimensions: 21 x 31
Dining room
- Features: Hardwood Floors
- Level: First
- Area: 156
- Dimensions: 12 x 13
Family room
- Features: Hardwood Floors
- Level: First
- Area: 320
- Dimensions: 16 x 20
Kitchen
- Features: Hardwood Floors
- Level: First
- Area: 220
- Dimensions: 10 x 22
Primary bath
- Features: Shower, Jetted Tub
- Level: First
- Area: 100
- Dimensions: 10 x 10
Heating
- Has Heating (Unspecified Type)
Cooling
- Central Air
Appliances
- Included: Gas Cooktop, Double Oven
- Laundry: Electric Dryer Hookup
Features
- Tray Ceiling(s), Pantry, Eat-in Kitchen, Crown Molding, Ceiling Fan(s), Natural Woodwork
- Has basement: Yes
- Number of fireplaces: 1
- Fireplace features: Gas
Interior area
- Total structure area: 2,352
- Total interior livable area: 2,352 sqft
Property
Parking
- Total spaces: 2
- Parking features: Attached, Driveway, Garage, Garage Faces Front
- Attached garage spaces: 2
- Has uncovered spaces: Yes
Features
- Levels: Two
- Stories: 2
- Patio & porch: Deck
- Has view: Yes
- View description: Trees/Woods
Lot
- Size: 0.28 Acres
- Dimensions: 80 x 151
- Features: Wooded
- Residential vegetation: Partially Wooded
Details
- Parcel number: 051.0006020.00
Construction
Type & style
- Home type: SingleFamily
- Architectural style: Craftsman
- Property subtype: Single Family Residence, Residential
Materials
- Brick
- Foundation: Poured Concrete
- Roof: Composition
Condition
- Existing Structure
- New construction: No
- Year built: 2003
Utilities & green energy
- Sewer: Public Sewer
- Water: Public
Community & HOA
HOA
- Has HOA: Yes
- Amenities included: Landscaping
- Services included: Maintenance Grounds, Management
- HOA fee: $150 annually
Location
- Region: Union
Financial & listing details
- Price per square foot: $213/sqft
- Tax assessed value: $353,400
- Annual tax amount: $2,849
- Date on market: 6/10/2026
- Cumulative days on market: 3 days
- Road surface type: Paved
Price history
| Date | Event | Price |
|---|---|---|
| 5/13/2026 | Sold | $500,000-4.8%$213/sqft |
Source:  NKMLS #640766 Report a problem NKMLS #640766 Report a problem | ||
| 3/24/2026 | Pending sale | $525,000$223/sqft |
Source: NKMLS #640766 Report a problem | ||
| 3/20/2026 | Listed for sale | $525,000$223/sqft |
Source: NKMLS #640766 Report a problem | ||
Public tax history
| Year | Property taxes | Tax assessment |
|---|---|---|
| 2024 | $2,849 -4.1% | $353,400 |
| 2023 | $2,970 +20.2% | $353,400 +17.3% |
| 2022 | $2,472 -13.7% | $301,300 |
| 2021 | $2,862 -23.4% | $301,300 |
| 2020 | $3,738 | $301,300 +12.7% |
| 2019 | $3,738 +13.2% | $267,300 |
| 2018 | $3,301 +27.6% | $267,300 |
| 2017 | $2,587 | $267,300 |
| 2015 | $2,587 +3.1% | $267,300 |
| 2013 | $2,510 | $267,300 |
| 2012 | -- | $267,300 |
| 2011 | -- | $267,300 |
| 2010 | -- | $267,300 |
| 2009 | -- | $267,300 |
Find assessor info on the county website
Neighborhood: 41091
Nearby homes
- $542,2004 bd3 ba5.5k sqft8470 Saint Louis Blvd, Union, KY 41091Off Market
- $498,0005 bd3 ba2.9k sqft8478 Saint Louis Blvd, Union, KY 41091Off Market
- $494,0005 bd3 ba3k sqft8466 Saint Louis Blvd, Union, KY 41091Off Market
- $467,6003 bd3 ba2k sqft8482 Saint Louis Blvd, Union, KY 41091Off Market
- $524,5004 bd4 ba3.1k sqft8462 Saint Louis Blvd, Union, KY 41091Off Market
- $460,6003 bd3 ba2.1k sqft8484 Saint Louis Blvd, Union, KY 41091Off Market
- $422,8004 bd4 ba2.8k sqft8488 Saint Louis Blvd, Union, KY 41091Off Market
- $543,4004 bd4 ba3.1k sqft8486 Saint Louis Blvd, Union, KY 41091Off Market
Nearby schools
GreatSchools rating
- 8/10Longbranch Elementary SchoolGrades: PK-5Distance: 0.8 mi
- 6/10Ballyshannon Middle SchoolGrades: 6-8Distance: 1.2 mi
- 8/10Randall K. Cooper High SchoolGrades: 9-12Distance: 1 mi
Schools provided by the listing agent
- Elementary: Longbranch
- Middle: Ballyshannon Middle School
- High: Cooper High School
Source: NKMLS. This data may not be complete. We recommend contacting the local school district to confirm school assignments for this home.
Get a cash offer in 3 minutes
Find out how much your home could sell for in as little as 3 minutes with a no-obligation cash offer.
Estimated market value
$500,000
Get a cash offer in 3 minutes
Find out how much your home could sell for in as little as 3 minutes with a no-obligation cash offer.
Estimated market value
$500,000
- Kentucky
- Boone County
- Florence
- 41091
- 8474 Saint Louis Blvd
Nearby cities
Nearby neighborhoods
Nearby zip codes
Other Florence Topics
