Well maintained and thoughtfully updated, this Castle Ridge home offers comfort, functionality, and a prime location within a desirable neighborhood. The kitchen features tile flooring, ample cabinetry, stainless steel appliances, and a pantry-ideal for everyday living and entertaining. The primary suite includes an updated bath with walk-in shower and a walk-in closet, while recent improvements throughout the home include newer windows, a newer sliding glass door, and fresh paint in several rooms. A partially finished basement provides additional living space along with two storage options! Outside, enjoy a fully fenced backyard with a large shed and an expansive newer concrete patio-perfect for relaxing or hosting. The attached two-car garage includes attic access for added convenience. Situated just minutes from local schools, Community Hospital North, and major interstate access, this home also offers close proximity to dining, shopping, and entertainment. The generously sized lot provides a sense of openness and space rarely found at this price point. A strong combination of updates, location, and outdoor living-this is one you'll want to see quickly.
Sold
Zillow last checked:
Listing updated:
Bought with:
Joshua Lindbloom
Ferris Property Group
Source: MIBOR as distributed by MLS GRID,MLS#: 22095667
Price history
| Date | Event | Price |
|---|---|---|
| 5/19/2026 | Sold | $327,900-0.6%$131/sqft |
Source:  MIBOR as distributed by MLS GRID #22095667 Report a problem MIBOR as distributed by MLS GRID #22095667 Report a problem | ||
| 4/29/2026 | Pending sale | $329,900$132/sqft |
Source: MIBOR as distributed by MLS GRID #22095667 Report a problem | ||
| 4/23/2026 | Listed for sale | $329,900+97.5%$132/sqft |
Source: MIBOR as distributed by MLS GRID #22095667 Report a problem | ||
| 8/24/2016 | Sold | $167,000-1.7%$67/sqft |
Source: MIBOR as distributed by MLS GRID #21423544 Report a problem | ||
| 8/17/2016 | Pending sale | $169,900$68/sqft |
Source: Berkshire Hathaway Home #21423544 Report a problem | ||
| 6/28/2016 | Price change | $169,900-2.9%$68/sqft |
Source: Berkshire Hathaway Home #21423544 Report a problem | ||
| 6/15/2016 | Listed for sale | $175,000+13.3%$70/sqft |
Source: Berkshire Hathaway Home #21423544 Report a problem | ||
| 8/13/2010 | Sold | $154,500-1.5%$62/sqft |
Source: MIBOR as distributed by MLS GRID #21020728 Report a problem | ||
| 6/11/2010 | Price change | $156,900-1.9%$63/sqft |
Source: F. C. Tucker Company, Inc #21020728 Report a problem | ||
| 4/20/2010 | Listed for sale | $159,900$64/sqft |
Source: F. C. Tucker Company, Inc #21020728 Report a problem | ||
Nearby homes
- $302,2003 bd2 ba1.7k sqft8502 Wakefield Ct, Indianapolis, IN 46256Off Market
- $283,600-- bd1 ba1.8k sqft8464 Wakefield Ct, Indianapolis, IN 46256Off Market
- $294,9003 bd2 ba1.7k sqft8475 Wakefield Ct, Indianapolis, IN 46256Off Market
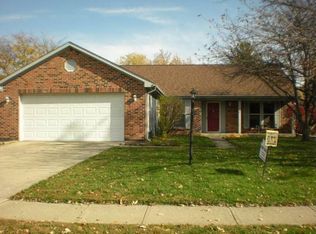
- $307,2003 bd3 ba2.1k sqft8512 Wakefield Ct, Indianapolis, IN 46256Off Market

Get a cash offer in 3 minutes
Find out how much your home could sell for in as little as 3 minutes with a no-obligation cash offer.
Estimated market value
$328,100
