Back on Market prior to closing due to No Fault of Seller! Turn-key Rental Investment Opportunity in Berkeley! Property is tenant occupied with long lease. Property has recently passed municipal occupancy inspection. Cashflow on Day 1.
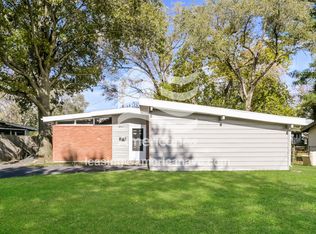
This ranch style home has been well maintained, offering 3BD/1.5BA with a private screened-in porch. It features vaults throughout; main floor laundry; a private 2-3 car driveway with an extended - oversized one car garage; and with a nice-sized, level fenced backyard. Recent updates in the last several years include a central AC system, flooring, countertops, hot water tank, paint, and bathroom essentials. This property will make for an excellent addition to your portfolio paying top rents and is conveniently located close to shopping and major thoroughfares. COOL: 14 SEER+
Closed
Listed by: Cache • Marie L Ketcherside • Contact: 314-327-3346
Bought with: EXP Realty, LLC
Price Unknown
8475 Alder Ave, Saint Louis, MO 63134
3beds
1,176sqft
Single Family Residence
Built in 1956
8,668 Square Feet Lot
$124,500 Zestimate®
$--/sqft
$1,465 Estimated rent
Home value
$124,500
$112,000 - $137,000
$1,465/mo
Zestimate® history
Owner options
List your home for rent
$1,465/mo
Rent Zestimate®
Find your next renter with Zillow Rental Manager. Plus, with online applications, you can quickly screen prospective tenants – for free.
$1,465/mo
Rent Zestimate®
Refinance and save
Refinancing to a lower rate could help reduce your monthly payments and save thousands over the life of the loan.
Explore your selling options
Work with a Zillow partner agent
Leverage their expertise and Zillow's premium Showcase listings to get your home seen by more buyers.
Get startedList with your own agent
Get your home in front of millions of buyers by listing it on Zillow.
Learn how to do itSell it yourself
Take full control of how buyers see your home on Zillow by listing For Sale by Owner (FSBO).
List your homeWhat's special
Zillow last checked:
Listing updated:
Listed by:
Marie L Ketcherside 314-327-3346,
Cache
Bought with:
Darlene S Daugherty, 2022043861
EXP Realty, LLC
Source: MARIS,MLS#: 24031172 Originating MLS: St. Louis Association of REALTORS
Originating MLS: St. Louis Association of REALTORSFacts & features
Interior
Bedrooms & bathrooms
- Bedrooms: 3
- Bathrooms: 2
- Full bathrooms: 1
- 1/2 bathrooms: 1
- Main level bathrooms: 2
- Main level bedrooms: 3
Bedroom
- Area: 169
- Dimensions: 13x13
Bedroom
- Area: 110
- Dimensions: 10x11
Bedroom
- Area: 100
- Dimensions: 10x10
Dining room
- Area: 169
- Dimensions: 13x13
Living room
- Level: Main
- Area: 234
- Dimensions: 18x13
Heating
- Natural Gas, Forced Air
Cooling
- Ceiling Fan(s), Central Air, Electric
Appliances
- Included: Gas Water Heater, Gas Range, Gas Oven, Refrigerator
Features
- Vaulted Ceiling(s), Breakfast Room, Eat-in Kitchen, Kitchen/Dining Room Combo, Separate Dining
- Doors: Sliding Doors
- Windows: Window Treatments, Skylight(s)
- Basement: None
- Has fireplace: No
- Fireplace features: Kitchen
Interior area
- Total structure area: 1,176
- Total interior livable area: 1,176 sqft
- Finished area above ground: 1,176
Property
Parking
- Total spaces: 1
- Parking features: RV Access/Parking, Additional Parking, Attached, Garage, Oversized, Off Street, Storage, Workshop in Garage
- Attached garage spaces: 1
Accessibility
- Accessibility features: Accessible Approach with Ramp, Accessible Bedroom, Accessible Central Living Area, Accessible Closets, Accessible Common Area, Accessible Doors, Accessible Electrical and Environmental Controls, Accessible Entrance, Accessible Full Bath, Accessible Hallway(s), Accessible Kitchen, Accessible Kitchen Appliances, Accessible Washer/Dryer
Features
- Levels: One
- Patio & porch: Patio, Screened
- Exterior features: No Step Entry
Lot
- Size: 8,668 Square Feet
- Dimensions: 71 x 122
- Features: Level
Details
- Parcel number: 11K640275
- Special conditions: Standard
Construction
Type & style
- Home type: SingleFamily
- Architectural style: Ranch,Traditional
- Property subtype: Single Family Residence
Materials
- Frame
- Foundation: Slab
Condition
- Updated/Remodeled
- New construction: No
- Year built: 1956
Utilities & green energy
- Sewer: Public Sewer
- Water: Public
Green energy
- Energy efficient items: HVAC
Community & HOA
Community
- Subdivision: Frostwood 11
Location
- Region: Saint Louis
Financial & listing details
- Tax assessed value: $91,000
- Annual tax amount: $841
- Date on market: 5/23/2024
- Cumulative days on market: 108 days
- Listing terms: Cash,Conventional
- Ownership: Private
- Road surface type: Asphalt
Price history
| Date | Event | Price |
|---|---|---|
| 9/24/2024 | Sold | -- |
Source:  MARIS #24031172 Report a problem MARIS #24031172 Report a problem | ||
| 8/9/2024 | Contingent | $119,000$101/sqft |
Source: MARIS #24031172 Report a problem | ||
| 7/9/2024 | Price change | $119,000-0.4%$101/sqft |
Source: MARIS #24031172 Report a problem | ||
| 6/21/2024 | Listed for sale | $119,500$102/sqft |
Source: MARIS #24031172 Report a problem | ||
| 6/5/2024 | Pending sale | $119,500$102/sqft |
Source: MARIS #24031172 Report a problem | ||
| 5/26/2024 | Contingent | $119,500$102/sqft |
Source: MARIS #24031172 Report a problem | ||
| 5/23/2024 | Listed for sale | $119,500+13.8%$102/sqft |
Source: MARIS #24031172 Report a problem | ||
| 2/16/2024 | Listing removed | -- |
Source: MARIS #23057268 Report a problem | ||
| 1/2/2024 | Price change | $105,000-1.4%$89/sqft |
Source: MARIS #23057268 Report a problem | ||
| 12/28/2023 | Price change | $106,501+0%$91/sqft |
Source: MARIS #23057268 Report a problem | ||
| 12/20/2023 | Price change | $106,500-4.9%$91/sqft |
Source: MARIS #23057268 Report a problem | ||
| 10/1/2023 | Listed for sale | $112,000$95/sqft |
Source: MARIS #23057268 Report a problem | ||
| 6/21/2023 | Listing removed | -- |
Source: MARIS #23022391 Report a problem | ||
| 4/23/2023 | Listed for sale | $112,000+155.8%$95/sqft |
Source: MARIS #23022391 Report a problem | ||
| 2/7/2019 | Sold | -- |
Source: MARIS #18089539 Report a problem | ||
| 12/21/2018 | Pending sale | $43,780$37/sqft |
Source: CENTURY 21 Fortune Realty #18089539 Report a problem | ||
| 11/12/2018 | Listed for sale | $43,780$37/sqft |
Source: Century 21 Fortune Realty #18089539 Report a problem | ||
Public tax history
| Year | Property taxes | Tax assessment |
|---|---|---|
| 2025 | $1,251 +2.6% | $17,290 +9% |
| 2024 | $1,219 +1.3% | $15,860 |
| 2023 | $1,204 +43.2% | $15,860 +65.6% |
| 2022 | $841 +0.7% | $9,580 |
| 2021 | $836 +14.1% | $9,580 +23% |
| 2020 | $733 -7.5% | $7,790 -15% |
| 2019 | $792 | $9,160 +15.1% |
| 2018 | $792 | $7,960 |
| 2017 | $792 +0.6% | $7,960 +12.6% |
| 2016 | $787 +8.2% | $7,070 |
| 2015 | $727 | $7,070 -2.6% |
| 2014 | $727 +0.2% | $7,260 |
| 2013 | $726 | $7,260 -18% |
| 2012 | -- | $8,850 |
| 2011 | -- | $8,850 -10.6% |
| 2010 | $790 +4.6% | $9,900 |
| 2009 | $755 -2.7% | $9,900 -7% |
| 2008 | $776 +0.5% | $10,640 |
| 2007 | $772 | $10,640 +13% |
| 2006 | $772 +1.2% | $9,420 |
| 2005 | $763 -4.8% | $9,420 -3.4% |
| 2003 | $802 +1.5% | $9,750 +6.1% |
| 2002 | $790 +24.2% | $9,190 |
| 2001 | $636 | $9,190 |
Find assessor info on the county website
Neighborhood: 63134
Nearby homes
- $145,0003 bd2 ba1.2k sqft8465 Alder Ave, Saint Louis, MO 63134Off Market
- $122,7003 bd2 ba1.2k sqft6500 Alder Ave, Saint Louis, MO 63134Off Market
- $113,8003 bd1 ba1.9k sqft6504 Alder Ave, Saint Louis, MO 63134Off Market
- $88,5003 bd1 ba1.1k sqft8468 Buckthorn Dr, Saint Louis, MO 63134Off Market
- $--3 bd1 ba1.1k sqft8461 Alder Ave, Saint Louis, MO 63134Sold
- $102,1003 bd1 ba1.1k sqft8464 Buckthorn Dr, Saint Louis, MO 63134Off Market
- $105,9003 bd2 ba1.2k sqft8472 Alder Ave, Saint Louis, MO 63134Off Market
- $117,4003 bd2 ba1.2k sqft8458 Buckthorn Dr, Saint Louis, MO 63134Off Market
Nearby schools
GreatSchools rating
- 4/10Berkeley Intermediate SchoolGrades: 3-5Distance: 0.5 mi
- 4/10Ferguson Middle SchoolGrades: 7-8Distance: 1 mi
- 1/10Mccluer High SchoolGrades: 9-12Distance: 1.6 mi
Schools provided by the listing agent
- Elementary: Airport Elem.
- Middle: Berkeley Middle
- High: Mccluer High
Source: MARIS. This data may not be complete. We recommend contacting the local school district to confirm school assignments for this home.
- Missouri
- Saint Louis County
- Berkeley
- 63134
- 8475 Alder Ave
Nearby cities
Nearby zip codes
Other Berkeley Topics
