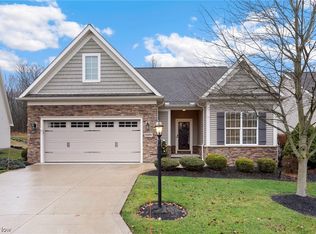
Welcome to the Villas at Taramina, a 55+ plus community. Built by one of Northern Summit Counties award winning builders, Coblentz Homes. This could very well be the model home. From the minute you step inside, the home has a way of wrapping its arms around you.First floor includes french doors that lead into the master bedroom and en suite with approx. 8' of vanity. The kitchen just may be one of the largest in the community, includes an oversized 8' island with eating space adjacent. And then there is the sunroom which includes a wall of glass leading to the patio located at the rear of the home, surrounded by plush landscaping. Rounding out the 1st floor is an office at the front of the home & a mudroom coming off the extended garage, (23' deep). Talk about a bright and airy 1st floor, approx. 13 pella windows. Please take note of the staircase leading to the 2nd floor, stained and painted risers and treads along with iron spindles. WOW. No expense spared. Wait until you see the extremely large bedrooms on 2nd floor, feels like a hotel. Home includes custom closets, window mantles, crown molding, engineered wood floors, enlarged custom kitchen, built in's in the great room along with high end custom wood detail surrounding the fireplace, sprinkler system & more, Partially finished basement, includes industrial ceiling, along with 2 separate storage areas. Pride of ownership shows. Don't take my word for it, the pictures speak for themselves! A MUST SEE HOME.
This property is not currently displayed as for sale or rent on Zillow. This may be different from what's on other websites or public sources.