Beautifully renovated 4-bedroom, 2 full bath brick rancher with a fully finished lower level and oversized screened porch in Pasadena! The main level features a bright living and dining area, renovated kitchen with quartz countertops, stainless steel appliances and upgraded cabinetry, plus three bedrooms and a beautifully updated full bath. Downstairs, the finished lower level dramatically expands the home's living space with a large 26' x 22' recreation room, fourth bedroom, second full bath and laundry area. Enjoy even more space outdoors with the large enclosed screened porch, fenced backyard, shed and private two-car driveway. Major improvements include a brand-new HVAC system, brand-new electric water heater and newer roof in great condition. Move-in ready and conveniently located near shopping, dining and major commuter routes, this home offers far more functional living space than the above-grade square footage alone suggests.
Pending
Price cut: $15K (8/27)
$424,900
8475 Byrd Rd, Pasadena, MD 21122
4beds
1,824sqft
Single Family Residence
Built in 1966
8,000 Square Feet Lot
$423,100 Zestimate®
$233/sqft
$-- HOA
What's special
Fourth bedroomStainless steel appliancesFenced backyardLaundry areaLarge enclosed screened porchOversized screened porchUpgraded cabinetry
- 60 days
- 215
- 22
Zillow last checked:
Listing updated:
Listed by:
Jim Bim 443-463-6009,
Winning Edge 4434636009,
Co-Listing Agent: Grant Bim 410-300-6175,
Winning Edge
Source: Bright MLS,MLS#: MDAA2151500
Facts & features
Interior
Bedrooms & bathrooms
- Bedrooms: 4
- Bathrooms: 2
- Full bathrooms: 2
- Main level bathrooms: 1
- Main level bedrooms: 3
Rooms
- Room types: Living Room, Dining Room, Primary Bedroom, Bedroom 2, Bedroom 3, Bedroom 4, Kitchen, Laundry, Recreation Room, Full Bath
Primary bedroom
- Features: Flooring - Luxury Vinyl Plank
- Level: Main
- Area: 99 Square Feet
- Dimensions: 9 X 11
Bedroom 2
- Features: Flooring - Luxury Vinyl Plank
- Level: Main
- Area: 99 Square Feet
- Dimensions: 9 X 11
Bedroom 3
- Features: Flooring - Luxury Vinyl Plank
- Level: Main
- Area: 143 Square Feet
- Dimensions: 13 X 11
Bedroom 4
- Features: Flooring - Carpet
- Level: Lower
- Area: 120 Square Feet
- Dimensions: 10 X 12
Dining room
- Features: Flooring - Laminate Plank
- Level: Main
- Area: 96 Square Feet
- Dimensions: 8 X 12
Other
- Features: Bathroom - Stall Shower
- Level: Lower
- Area: 45 Square Feet
- Dimensions: 5 X 9
Other
- Features: Bathroom - Tub Shower
- Level: Main
- Area: 40 Square Feet
- Dimensions: 5 X 8
Kitchen
- Features: Countertop(s) - Quartz, Dining Area, Double Sink, Flooring - Luxury Vinyl Plank, Eat-in Kitchen, Kitchen - Electric Cooking, Recessed Lighting
- Level: Main
- Area: 88 Square Feet
- Dimensions: 8 X 11
Laundry
- Level: Lower
Living room
- Features: Flooring - Luxury Vinyl Plank
- Level: Main
- Area: 168 Square Feet
- Dimensions: 12 X 14
Recreation room
- Features: Flooring - Carpet
- Level: Lower
- Area: 572 Square Feet
- Dimensions: 22 X 26
Screened porch
- Level: Main
- Area: 250 Square Feet
- Dimensions: 10 X 25
Heating
- Forced Air, Electric
Cooling
- Central Air, Electric
Appliances
- Included: Microwave, Dishwasher, Freezer, Oven/Range - Electric, Refrigerator, Stainless Steel Appliance(s), Electric Water Heater
- Laundry: Has Laundry, Hookup, Lower Level, Laundry Room
Features
- Bathroom - Tub Shower, Bathroom - Stall Shower, Breakfast Area, Combination Kitchen/Dining, Dining Area, Entry Level Bedroom, Open Floorplan, Floor Plan - Traditional, Eat-in Kitchen, Kitchen - Gourmet, Recessed Lighting, Upgraded Countertops
- Flooring: Luxury Vinyl, Carpet, Ceramic Tile
- Basement: Connecting Stairway,Full,Finished
- Has fireplace: No
Interior area
- Total structure area: 1,824
- Total interior livable area: 1,824 sqft
- Finished area above ground: 912
- Finished area below ground: 912
Property
Parking
- Total spaces: 2
- Parking features: Driveway
- Uncovered spaces: 2
Accessibility
- Accessibility features: None
Features
- Levels: Two
- Stories: 2
- Patio & porch: Brick, Deck, Enclosed, Porch, Screened Porch
- Exterior features: Sidewalks
- Pool features: None
- Fencing: Back Yard
Lot
- Size: 8,000 Square Feet
Details
- Additional structures: Above Grade, Below Grade
- Parcel number: 020375219111001
- Zoning: R5
- Special conditions: Standard
Construction
Type & style
- Home type: SingleFamily
- Architectural style: Ranch/Rambler
- Property subtype: Single Family Residence
Materials
- Brick
- Foundation: Permanent
Condition
- Excellent,Very Good,Good
- New construction: No
- Year built: 1966
- Major remodel year: 2026
Utilities & green energy
- Sewer: Public Sewer
- Water: Public
Community & HOA
Community
- Subdivision: Sunset Beach
HOA
- Has HOA: No
Location
- Region: Pasadena
Financial & listing details
- Price per square foot: $233/sqft
- Tax assessed value: $289,500
- Annual tax amount: $3,458
- Date on market: 7/24/2026
- Listing agreement: Exclusive Right To Sell
- Ownership: Fee Simple
Estimated market value
$423,100
$402,000 - $444,000
$3,010/mo
Price history
| Date | Event | Price |
|---|---|---|
| 9/3/2026 | Pending sale | $424,900$233/sqft |
Source:  Bright MLS #MDAA2151500 Report a problem Bright MLS #MDAA2151500 Report a problem | ||
| 8/27/2026 | Price change | $424,900-3.4%$233/sqft |
Source: Bright MLS #MDAA2151500 Report a problem | ||
| 8/13/2026 | Price change | $439,900-2.2%$241/sqft |
Source: Bright MLS #MDAA2151500 Report a problem | ||
| 7/24/2026 | Listed for sale | $449,900+136.8%$247/sqft |
Source: Bright MLS #MDAA2151500 Report a problem | ||
| 3/13/2026 | Sold | $190,000+68.1%$104/sqft |
Source: Public Record Report a problem | ||
| 2/8/1994 | Sold | $113,000$62/sqft |
Source: Public Record Report a problem | ||
Public tax history
| Year | Property taxes | Tax assessment |
|---|---|---|
| 2025 | $2,757 -5.8% | $278,400 +4.2% |
| 2024 | $2,927 +1.5% | $267,300 +1.2% |
| 2023 | $2,884 +5.8% | $264,067 +1.2% |
| 2022 | $2,726 +1.3% | $260,833 +1.3% |
| 2021 | $2,692 +3% | $257,600 +3.1% |
| 2020 | $2,613 +3.1% | $249,833 -3% |
| 2019 | $2,534 +6.7% | $257,600 +9.9% |
| 2018 | $2,376 +3.6% | $234,300 +4.2% |
| 2017 | $2,292 | $224,900 +4.4% |
| 2016 | -- | $215,500 +4.6% |
| 2015 | -- | $206,100 |
| 2014 | -- | $206,100 |
| 2013 | -- | $206,100 -8% |
| 2012 | -- | $224,100 |
| 2011 | -- | $224,100 |
| 2010 | -- | $224,100 -20.5% |
| 2009 | -- | $282,050 +14.7% |
| 2008 | -- | $245,980 +17.2% |
| 2007 | -- | $209,910 +20.7% |
| 2006 | -- | $173,840 +9.4% |
| 2005 | -- | $158,880 +10.4% |
| 2004 | -- | $143,920 +11.6% |
| 2003 | -- | $128,960 +3.5% |
| 2002 | -- | $124,656 +3.6% |
| 2001 | -- | $120,353 |
Find assessor info on the county website
Monthly payment
Est. payment
Payment breakdown
Explore the cost of this home by adjusting the details. Changes won't be saved.Climate risks
Neighborhood: Riviera Beach
Nearby schools
Schools provided by the listing agent
- Elementary: Sunset
- Middle: George Fox
- High: Northeast
- District: Anne Arundel County Public Schools
Source: Bright MLS. This data may not be complete. We recommend contacting the local school district to confirm school assignments for this home.
Similar homes
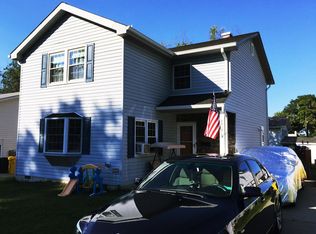
- $369,0003 bd2 ba1.7k sqft369 Cool Breeze Ct, Pasadena, MD 21122For Sale
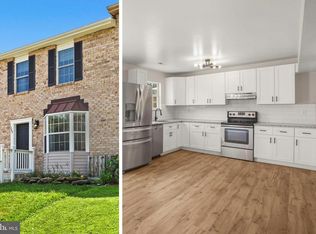
 MLS ID #MDAA2151786, Jackie Murray, Samson Properties. Bright MLS
 - $420,0004 bd2 ba1.7k sqft2801 Joplea Ave, Baltimore, MD 21225For Sale
 MLS ID #MDBA2226638, Jim Schaecher, Keller Williams Flagship. Bright MLS
 - $440,0003 bd2 ba1k sqft307 Riverdale Rd, Severna Park, MD 21146For Sale
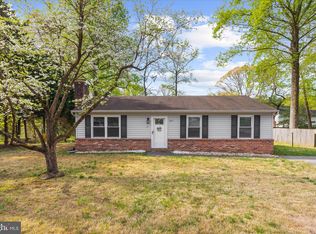 MLS ID #MDAA2141196, Melissa Chick, Engel & Volkers Annapolis. Bright MLS
 - $420,0003 bd3 ba1.6k sqft2317 Ruth Ave, Baltimore, MD 21219For Sale
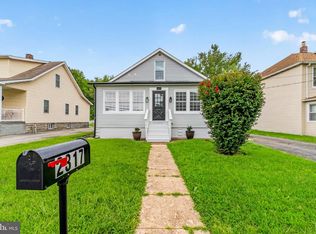 MLS ID #MDBC2173202, Al Cavitt, LPT Realty, LLC. Bright MLS
 - $399,9004 bd2 ba1.9k sqft1 Glenwood Ave, Baltimore, MD 21228For SaleMLS ID #MDBC2176570, R.J. Breeden, Berkshire Hathaway HomeServices Homesale Realty. Bright MLS
- $389,9993 bd1 ba1k sqft215 Baltimore Annapolis Blvd, Severna Park, MD 21146For SaleMLS ID #MDAA2147150, Steve Knopf, Engel & Volkers Annapolis. Bright MLS
- $469,9993 bd3 ba1.5k sqft7956 Oakwood Rd, Glen Burnie, MD 21061For SaleMLS ID #MDAA2142794, Jennifer Wolff, Real Estate Professionals, Inc.. Bright MLS
- $424,9994 bd3 ba1.7k sqft4700 Springdale Ave, Baltimore, MD 21207For SaleMLS ID #MDBA2224774, Andrew Undem, Berkshire Hathaway HomeServices Homesale Realty. Bright MLS
- $440,0004 bd2 ba1.8k sqft105 Rosecrest Dr, Annapolis, MD 21403For SaleMLS ID #MDAA2154182, Andrey Privado, EXP Realty, LLC. Bright MLS
- $400,0004 bd2 ba2.2k sqft1225 Greystone Rd, Baltimore, MD 21227For SaleMLS ID #MDBC2172342, Jojo Olaseha, United Real Estate Executives. Bright MLS
- $374,9003 bd1 ba1k sqft505 Westway Rd, Glen Burnie, MD 21061For SaleMLS ID #MDAA2156218, Justin Kennedy, Samson Properties. Bright MLS
- $415,0005 bd3 ba2.5k sqft1905 Featherbed Ln, Baltimore, MD 21207For SaleMLS ID #MDBC2175172, Alex Orihuela, W Realty Services, LLC. Bright MLS
- $399,9004 bd2 ba2k sqft1300 E 35th St, Baltimore, MD 21218For SaleMLS ID #MDBA2228040, R.J. Breeden, Berkshire Hathaway HomeServices Homesale Realty. Bright MLS
- $445,0004 bd2 ba1.4k sqft3718 4th Ave, Edgewater, MD 21037For SaleMLS ID #MDAA2152920, Kevin Brown, Samson Properties. Bright MLS
- $549,9005 bd2 ba1.7k sqft444 Ruth Rd, Arnold, MD 21012For SaleMLS ID #MDAA2156044, Lois Alberti, Alberti Realty, LLC. Bright MLS
- $349,9004 bd2 ba2k sqft6521 Ridge Rd, Baltimore, MD 21237For SaleMLS ID #MDBC2169878, Jim Bim, Winning Edge. Bright MLS
- $329,9004 bd3 ba2k sqft1747 Brookview Rd, Baltimore, MD 21222For SaleMLS ID #MDBC2169806, Jim Bim, Winning Edge. Bright MLS
- $389,9004 bd3 ba1.3k sqft42 Winters Ln, Baltimore, MD 21228For SaleMLS ID #MDBC2173460, Dan Drechsler, Douglas Realty, LLC. Bright MLS
- $380,0004 bd2 ba1.6k sqft5510 Selma Ave, Baltimore, MD 21227For SaleMLS ID #MDBC2172894, Alicyn DelZoppo, Northrop Realty. Bright MLS
- $484,9003 bd2 ba1.4k sqft64 Wohl Ct, Severna Park, MD 21146For SaleMLS ID #MDAA2144462, Jim Bim, Winning Edge. Bright MLS
