Welcome to 8475 E. 36TH Ave unit 131! This condo offers a welcoming entryway opens into a bright, airy kitchen featuring stunning quartz countertops, upgraded stainless steel appliances, ample white cabinetry, and designer light fixtures. A spacious island makes entertaining effortless and inviting.
Freshly updated with neutral paint throughout, this home is light, modern, and move-in ready. Beautiful laminate flooring flows seamlessly through the open-concept layout. The living room sits perfectly between two spacious bedrooms.
The primary bedroom features a private en-suite bathroom and a generous walk-in closet. The secondary bedroom is filled with natural light and is conveniently located near the laundry area and a second full bathroom. Please Note:
This property is part of the Denver Affordable Housing Program and is subject to income and eligibility requirements. Buyers must work with a lender experienced with the program. For details on down payment and closing cost assistance, visit: Denver Housing Stability Department. https://www.denvergov.org/Government/Agencies-Departments-Offices/Departments-of-HousingStability 2025 Income Guidelines:
1-person household: $45,650 – $82,170
2-person household: $52,000 – $93,870
3-person household: $58,700 – $105,560
4-person household: $65,200 – $117,360
5-person household: $70,450 – $126,720
6-person household: $75,650 – $136,170
All employed household members’ income must fall within these AMI limits.
Investors are not eligible to purchase this property.
Sold for $205,000
$205,000
8475 E 36th Avenue #131, Denver, CO 80238
2beds
913sqft
Condominium
Built in 2020
-- sqft lot
$199,500 Zestimate®
$225/sqft
$2,190 Estimated rent
Home value
$199,500
$188,000 - $213,000
$2,190/mo
Zestimate® history
Owner options
List your home for rent
$2,190/mo
Rent Zestimate®
Find your next renter with Zillow Rental Manager. Plus, with online applications, you can quickly screen prospective tenants – for free.
$2,190/mo
Rent Zestimate®
Refinance and save
$1,510/mo
Est. payment
Refinancing to a lower rate could help reduce your monthly payments and save thousands over the life of the loan.
$1,510/mo
Est. payment
Explore your selling options
Work with a Zillow partner agent
Leverage their expertise and Zillow's premium Showcase listings to get your home seen by more buyers.
Get startedList with your own agent
Get your home in front of millions of buyers by listing it on Zillow.
Learn how to do itSell it yourself
Take full control of how buyers see your home on Zillow by listing For Sale by Owner (FSBO).
List your homeWhat's special
Upgraded stainless steel appliancesGenerous walk-in closetStunning quartz countertopsAmple white cabinetryOpen-concept layoutDesigner light fixturesBeautiful laminate flooring
Zillow last checked:
Listing updated:
Listed by:
Carissa Casey 303-902-7823 carissasellscolorado@gmail.com,
Coldwell Banker Realty 18
Bought with:
Alicia Scully, 100099060
Queen Beez Realty
Source: REcolorado as distributed by MLS GRID,MLS#: 4776499
Facts & features
Interior
Bedrooms & bathrooms
- Bedrooms: 2
- Bathrooms: 2
- Full bathrooms: 2
- Main level bathrooms: 2
- Main level bedrooms: 2
Bedroom
- Level: Main
Bedroom
- Level: Main
Bathroom
- Level: Main
Bathroom
- Level: Main
Heating
- Forced Air
Cooling
- Air Conditioning-Room
Features
- Has basement: No
- Common walls with other units/homes: 2+ Common Walls
Interior area
- Total structure area: 913
- Total interior livable area: 913 sqft
- Finished area above ground: 913
Property
Parking
- Total spaces: 1
- Details: Reserved Spaces: 1
Features
- Levels: One
- Stories: 1
- Entry location: Ground
Details
- Parcel number: 128501034
- Special conditions: Standard
Construction
Type & style
- Home type: Condo
- Property subtype: Condominium
- Attached to another structure: Yes
Materials
- Brick
Condition
- Year built: 2020
Community & HOA
Community
- Subdivision: Central Park Flats
HOA
- Has HOA: Yes
- HOA fee: $218 monthly
- HOA name: Central Park Urban Living
- HOA phone: 303-388-9724
- Second HOA fee: $25 included in property tax
- Second HOA name: MCA
- Second HOA phone: 303-388-9724
Location
- Region: Denver
Financial & listing details
- Price per square foot: $225/sqft
- Tax assessed value: $190,900
- Annual tax amount: $1,331
- Date on market: 5/25/2025
- Listing terms: Cash,Conventional
- Exclusions: Sellers' Personal Property, Washer And Dryer
- Ownership: Individual
Price history
| Date | Event | Price |
|---|---|---|
| 9/3/2025 | Sold | $205,000-6.5%$225/sqft |
Source:  REcolorado as distributed by MLS GRID #4776499 Report a problem REcolorado as distributed by MLS GRID #4776499 Report a problem | ||
| 7/24/2025 | Pending sale | $219,338$240/sqft |
Source: REcolorado as distributed by MLS GRID #4776499 Report a problem | ||
| 7/1/2025 | Price change | $219,338+0.4%$240/sqft |
Source: REcolorado as distributed by MLS GRID #4776499 Report a problem | ||
| 6/26/2025 | Listed for sale | $218,508$239/sqft |
Source: REcolorado as distributed by MLS GRID #4776499 Report a problem | ||
| 5/30/2025 | Pending sale | $218,508$239/sqft |
Source: REcolorado as distributed by MLS GRID #4776499 Report a problem | ||
| 5/25/2025 | Listed for sale | $218,508+11.3%$239/sqft |
Source: REcolorado as distributed by MLS GRID #4776499 Report a problem | ||
| 6/20/2023 | Sold | $196,298+12.2%$215/sqft |
Source: Public Record Report a problem | ||
| 9/13/2021 | Sold | $174,945$192/sqft |
Source: Public Record Report a problem | ||
Public tax history
| Year | Property taxes | Tax assessment |
|---|---|---|
| 2024 | $1,313 +135.9% | $9,100 -23.5% |
| 2023 | $557 +1.2% | $11,900 +202% |
| 2022 | $550 | $3,940 |
Find assessor info on the county website
Neighborhood: Central Park
Nearby homes
- $161,7441 bd1 ba721 sqft8475 E 36th Ave #129, Denver, CO 80238Sold

- $205,513-- bd-- ba131k sqft8475 E 36th Ave, Denver, CO 80238Sold
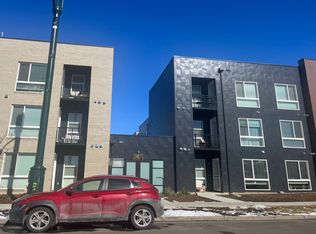
- $200,0002 bd2 ba913 sqft8475 E 36th Ave UNIT 103, Denver, CO 80238Off Market
- $164,2001 bd1 ba728 sqft8475 E 36th Ave #104, Denver, CO 80238Off Market
- $161,6001 bd1 ba728 sqft8475 E 36th Ave #105, Denver, CO 80238Off Market
- $199,2002 bd2 ba913 sqft8475 E 36th Ave UNIT 106, Denver, CO 80238Off Market
- $198,6002 bd2 ba907 sqft8475 E 36th Ave UNIT 107, Denver, CO 80238Off Market
- $196,6002 bd2 ba910 sqft8475 E 36th Ave UNIT 110, Denver, CO 80238Off Market
Nearby schools
GreatSchools rating
- 9/10Swigert International SchoolGrades: PK-5Distance: 0.5 mi
- 9/10William (Bill) Roberts K-8 SchoolGrades: K-8Distance: 1.4 mi
- 8/10Northfield High SchoolGrades: 9-12Distance: 2 mi
Schools provided by the listing agent
- Elementary: Willow
- Middle: Denver Discovery
- High: Northfield
- District: Denver 1
Source: REcolorado as distributed by MLS GRID. This data may not be complete. We recommend contacting the local school district to confirm school assignments for this home.
Get a cash offer in 3 minutes
Find out how much your home could sell for in as little as 3 minutes with a no-obligation cash offer.
Estimated market value
$199,500
Get a cash offer in 3 minutes
Find out how much your home could sell for in as little as 3 minutes with a no-obligation cash offer.
Estimated market value
$199,500
- Colorado
- Denver County
- Denver
- 80238
- Central Park
- 8475 E 36th Avenue Unit 131
Nearby cities
Nearby neighborhoods
Nearby zip codes
Other Denver Topics
