Skip main navigation
Sold for $201,201
  • $201,201

    8475 E 36th Avenue #331, Denver, CO 80238

    2beds
    913sqft
    Condominium
    Built in 2021
    -- sqft lot
    $191,800 Zestimate®
    $220/sqft
    $2,227 Estimated rent

    Home value

    $191,800

    $178,000 - $207,000

    $2,227/mo

    Zestimate® history
    Loading
    Loading...

    Owner options

    List your home for rent

    $2,227/mo

    Rent Zestimate®

    Find your next renter with Zillow Rental Manager. Plus, with online applications, you can quickly screen prospective tenants – for free.

    Learn more

    $2,227/mo

    Rent Zestimate®

    Refinance and save

    $1,436/mo

    Est. payment

    Refinancing to a lower rate could help reduce your monthly payments and save thousands over the life of the loan.

    See today's rates

    $1,436/mo

    Est. payment

    Explore your selling options

    Work with a Zillow partner agent

    Leverage their expertise and Zillow's premium Showcase listings to get your home seen by more buyers.

    Get started

    List with your own agent

    Get your home in front of millions of buyers by listing it on Zillow.

    Learn how to do it

    Sell it yourself

    Take full control of how buyers see your home on Zillow by listing For Sale by Owner (FSBO).

    List your home

    What's special

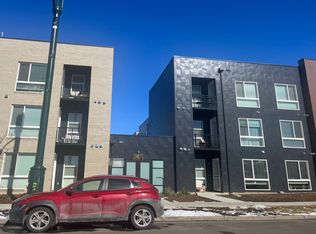
    This home is part of the City of Denvers affordable housing program. Welcome to this stylish and conveniently located condominium in the vibrant Central Park neighborhood of Denver. This well-appointed residence offers 913 square feet of thoughtfully designed living space, featuring two bedrooms and two full bathrooms. The property's location is truly exceptional, situated just minutes from the Central Park transit station, making your daily commute a breeze. Nature enthusiasts will appreciate being less than a mile from the expansive Central Park, perfect for morning jogs or weekend picnics. Education-minded residents will value the proximity to quality schools, including the highly regarded DSST: Conservatory Green Middle School. Inside, the condo presents a comfortable and efficient layout that maximizes every square foot. The two bedrooms provide ample space for rest and relaxation, while the dual bathrooms ensure convenience for residents and guests alike. Modern finishes and contemporary design elements create an inviting atmosphere throughout the home. The surrounding community offers a perfect blend of urban convenience and suburban tranquility. Multiple public transportation options, including bus and train services, are close by, connecting you seamlessly to downtown Denver Denver International Airport and beyond. Whether you're a young professional seeking an easy commute, a small family looking for their first home, or someone downsizing to a more manageable space, this condo offers the perfect balance of comfort, convenience, and contemporary living in one of Denver's most sought-after neighborhoods.

    Zillow last checked:

    Listing updated:

    Listed by:

    Brandon Miller 303-990-0702 Brandonsellsco@gmail.com,

    Coldwell Banker Realty 18

    Bought with:

    Colleen Waldorf, 100073009

    West and Main Homes Inc

    Colleen Waldorf, 100073009

    West and Main Homes Inc

    Source: REcolorado as distributed by MLS GRID,MLS#: 4293915MLS Logo

    Facts & features

    Interior

    Bedrooms & bathrooms
    • Bedrooms: 2
    • Bathrooms: 2
    • Full bathrooms: 2
    • Main level bathrooms: 2
    • Main level bedrooms: 2
    Primary bedroom
    • Level: Main
    Bedroom
    • Level: Main
    Bedroom
    • Level: Main
    Primary bathroom
    • Level: Main
    Bathroom
    • Level: Main
    Kitchen
    • Level: Main
    Laundry
    • Level: Main
    Living room
    • Level: Main
    Heating
    • Forced Air
    Cooling
    • Central Air
    Appliances
    • Included: Dishwasher, Disposal, Dryer, Microwave, Oven, Refrigerator, Washer
    Features
    • Flooring: Carpet, Laminate, Tile
    • Has basement: No
    • Common walls with other units/homes: 2+ Common Walls
    Interior area
    • Total structure area: 913
    • Total interior livable area: 913 sqft
    • Finished area above ground: 913

    Property

    Parking
    • Total spaces: 1
    • Parking features: Asphalt, Concrete
    • Details: Off Street Spaces: 1
    Features
    • Levels: Three Or More
    • Entry location: Ground
    • Exterior features: Balcony
    Details
    • Parcel number: 128501122
    • Special conditions: Standard

    Construction

    Type & style
    • Home type: Condo
    • Property subtype: Condominium
    • Attached to another structure: Yes
    Materials
    • Brick, Frame
    • Foundation: Concrete Perimeter, Slab
    • Roof: Membrane
    Condition
    • Year built: 2021

    Utilities & green energy

    • Sewer: Public Sewer
    • Water: Public

    Community & HOA

    Community
    • Security: Security Entrance
    • Subdivision: Central Park
    HOA
    • Has HOA: Yes
    • Amenities included: Clubhouse
    • Services included: Insurance, Irrigation, Maintenance Grounds, Recycling, Trash
    • HOA fee: $185 monthly
    • HOA name: Central Park Flats
    • HOA phone: 720-416-5588
    • Second HOA fee: $26 monthly
    • Second HOA name: Central Park MCA
    • Second HOA phone: 303-388-0724
    Location
    • Region: Denver

    Financial & listing details

    • Price per square foot: $220/sqft
    • Tax assessed value: $185,600
    • Annual tax amount: $1,263
    • Date on market: 2/14/2025
    • Listing terms: Conventional,FHA
    • Exclusions: Sellers Personal Belongings
    • Ownership: Individual

    Price history

    DateEventPrice
    3/7/2025Sold$201,201$220/sqft
    Source: REcolorado as distributed by MLS GRID #4293915 Report a problem
    2/15/2025Pending sale$201,201$220/sqft
    Source: REcolorado as distributed by MLS GRID #4293915 Report a problem
    2/14/2025Listed for sale$201,201+18.4%$220/sqft
    Source: REcolorado as distributed by MLS GRID #4293915 Report a problem
    8/30/2021Sold$169,985$186/sqft
    Source: Public Record Report a problem

    Public tax history

    YearProperty taxesTax assessment
    2024$1,263 -24.3%$8,750 -24.2%
    2023$1,669 +203.4%$11,550 -2.2%
    2022$550 $11,810
    Find assessor info on the county website

    Neighborhood: Central Park

    Nearby schools

    GreatSchools rating
    Schools provided by the listing agent
    • Elementary: Swigert International
    • Middle: McAuliffe International
    • High: Northfield
    • District: Denver 1

    Source: REcolorado as distributed by MLS GRID. This data may not be complete. We recommend contacting the local school district to confirm school assignments for this home.

    Get a cash offer in 3 minutes
    Find out how much your home could sell for in as little as 3 minutes with a no-obligation cash offer.
    Estimated market value
    $191,800
    Get a cash offer in 3 minutes
    Find out how much your home could sell for in as little as 3 minutes with a no-obligation cash offer.
    Estimated market value
    $191,800