Welcome Home! Situated at the end of a long driveway on just over 2 acres this 3 bedroom 2.5 bath 3 car garage home has been extensively remodeled so you can move in unpack and enjoy! Once inside you will be greeted by a large foyer leading to the living featuring a wood burning fireplace, cathedral ceiling and floor to ceiling windows allowing an abundance of natural light. The gourmet kitchen offers all new cabinetry, a large center island with built-in wine cooler, granite countertops tiled backsplash and all new appliances including a gas range. There is also a bar top that is open to the living room as well as a large pantry. The primary bedroom offers a remodeled on suite bath with dual vanities, tiled walk in shower with body jets and glass doors. There are two remaining bedrooms both with large closets and a remodeled hall bath with dual vanities new tub with glass doors and tiled walls. There is also a large laundry room that offers additional storage as well. Outside you will find your own personal oasis with a large deck overlooking koi ponds and the waterfall, perfect for enjoying your morning coffee or a relaxing summer dinner. The backyard features a large above ground pool with a deck its own bar and privacy fence that completely surrounds the pool. There are two small outbuildings as well. Don’t delay call or text for your own private tour today!
Sold for $500,000
$500,000
8475 Heilman Dr, New Carlisle, OH 45344
3beds
2,364sqft
Single Family Residence
Built in 1982
2.01 Acres Lot
$537,600 Zestimate®
$212/sqft
$2,228 Estimated rent
Home value
$537,600
$414,000 - $699,000
$2,228/mo
Zestimate® history
Owner options
List your home for rent
$2,228/mo
Rent Zestimate®
Find your next renter with Zillow Rental Manager. Plus, with online applications, you can quickly screen prospective tenants – for free.
$2,228/mo
Rent Zestimate®
Refinance and save
$3,088/mo
Est. payment
Refinancing to a lower rate could help reduce your monthly payments and save thousands over the life of the loan.
$3,088/mo
Est. payment
Explore your selling options
Work with a Zillow partner agent
Leverage their expertise and Zillow's premium Showcase listings to get your home seen by more buyers.
Get startedList with your own agent
Get your home in front of millions of buyers by listing it on Zillow.
Learn how to do itSell it yourself
Take full control of how buyers see your home on Zillow by listing For Sale by Owner (FSBO).
List your homeWhat's special
Zillow last checked:
Listing updated:
Listed by:
Bryan C Ogletree (937)458-0385,
RE/MAX Victory + Affiliates
Bought with:
Stephanie Stepp, 2018006249
Glasshouse Realty Group
Source: DABR MLS,MLS#: 937637 Originating MLS: Dayton Area Board of REALTORS
Originating MLS: Dayton Area Board of REALTORSFacts & features
Interior
Bedrooms & bathrooms
- Bedrooms: 3
- Bathrooms: 3
- Full bathrooms: 2
- 1/2 bathrooms: 1
- Main level bathrooms: 3
Primary bedroom
- Level: Main
- Dimensions: 14 x 17
Bedroom
- Level: Main
- Dimensions: 10 x 13
Bedroom
- Level: Main
- Dimensions: 12 x 12
Dining room
- Level: Main
- Dimensions: 12 x 16
Kitchen
- Level: Main
- Dimensions: 12 x 17
Living room
- Level: Main
- Dimensions: 16 x 16
Utility room
- Level: Main
- Dimensions: 10 x 12
Heating
- Electric, Heat Pump
Cooling
- Central Air, Heat Pump
Appliances
- Included: Dryer, Dishwasher, Microwave, Range, Refrigerator, Washer
Features
- Number of fireplaces: 1
- Fireplace features: One, Stove, Wood Burning
Interior area
- Total structure area: 2,364
- Total interior livable area: 2,364 sqft
Property
Parking
- Total spaces: 3
- Parking features: Attached, Barn, Garage
- Attached garage spaces: 3
Features
- Levels: One
- Stories: 1
- Patio & porch: Deck
- Exterior features: Deck, Fence, Pool, Storage, Propane Tank - Leased
- Pool features: Above Ground
Lot
- Size: 2.01 Acres
Details
- Additional structures: Shed(s)
- Parcel number: A01087585
- Zoning: Residential
- Zoning description: Residential
Construction
Type & style
- Home type: SingleFamily
- Property subtype: Single Family Residence
Materials
- Cedar, Wood Siding
- Foundation: Slab
Condition
- Year built: 1982
Details
- Warranty included: Yes
Utilities & green energy
- Electric: 220 Volts in Garage
- Sewer: Septic Tank
- Water: Well
- Utilities for property: Septic Available, Water Available
Community & HOA
Community
- Subdivision: Locustwood Estates
HOA
- Has HOA: No
Location
- Region: New Carlisle
Financial & listing details
- Price per square foot: $212/sqft
- Tax assessed value: $363,700
- Annual tax amount: $5,121
- Date on market: 6/29/2025
- Listing terms: Conventional,FHA,VA Loan
Price history
| Date | Event | Price |
|---|---|---|
| 7/24/2025 | Pending sale | $500,000$212/sqft |
Source:  DABR MLS #937637 Report a problem DABR MLS #937637 Report a problem | ||
| 7/22/2025 | Sold | $500,000$212/sqft |
Source: DABR MLS #937637 Report a problem | ||
| 7/2/2025 | Contingent | $500,000$212/sqft |
Source: DABR MLS #937637 Report a problem | ||
| 7/2/2025 | Pending sale | $500,000$212/sqft |
Source:  WRIST #1039724 Report a problem WRIST #1039724 Report a problem | ||
| 6/30/2025 | Listed for sale | $500,000+132.3%$212/sqft |
Source: DABR MLS #937637 Report a problem | ||
| 4/4/2016 | Sold | $215,250+0.1%$91/sqft |
Source: Public Record Report a problem | ||
| 3/15/2016 | Listed for sale | $215,000$91/sqft |
Source: Coldwell Banker Heritage Realtors #704430 Report a problem | ||
| 3/15/2016 | Pending sale | $215,000$91/sqft |
Source: Coldwell Banker Heritage Realtors #704430 Report a problem | ||
| 3/11/2016 | Listed for sale | $215,000$91/sqft |
Source: Coldwell Banker Heritage Realtors #704430 Report a problem | ||
| 3/11/2016 | Pending sale | $215,000$91/sqft |
Source: Coldwell Banker Heritage Realtors #704430 Report a problem | ||
| 3/11/2016 | Pending sale | $215,000$91/sqft |
Source: Coldwell Banker Heritage Realtors #704430 Report a problem | ||
| 3/8/2016 | Listed for sale | $215,000$91/sqft |
Source: Coldwell Banker Heritage Realtors #704430 Report a problem | ||
| 3/8/2016 | Pending sale | $215,000$91/sqft |
Source: Coldwell Banker Heritage Realtors #704430 Report a problem | ||
| 3/8/2016 | Pending sale | $215,000$91/sqft |
Source: Coldwell Banker Heritage Realtors #704430 Report a problem | ||
| 3/8/2016 | Pending sale | $215,000$91/sqft |
Source: Coldwell Banker Heritage Realtors #704430 Report a problem | ||
| 3/7/2016 | Listed for sale | $215,000$91/sqft |
Source: Coldwell Banker Heritage Realtors #704430 Report a problem | ||
| 3/7/2016 | Pending sale | $215,000$91/sqft |
Source: Coldwell Banker Heritage Realtors #704430 Report a problem | ||
| 3/5/2016 | Listed for sale | $215,000$91/sqft |
Source: Coldwell Banker Heritage Realtors #704430 Report a problem | ||
| 3/5/2016 | Pending sale | $215,000$91/sqft |
Source: Coldwell Banker Heritage Realtors #704430 Report a problem | ||
| 3/4/2016 | Listed for sale | $215,000$91/sqft |
Source: Coldwell Banker Heritage Realtors #704430 Report a problem | ||
| 3/4/2016 | Pending sale | $215,000$91/sqft |
Source: Coldwell Banker Heritage Realtors #704430 Report a problem | ||
| 3/3/2016 | Listed for sale | $215,000$91/sqft |
Source: Coldwell Banker Heritage Realtors #704430 Report a problem | ||
| 3/3/2016 | Pending sale | $215,000+82.2%$91/sqft |
Source: Coldwell Banker Heritage Realtors #704430 Report a problem | ||
| 1/16/2013 | Sold | $118,000-18.1%$50/sqft |
Source: Public Record Report a problem | ||
| 8/8/2012 | Sold | $144,000-28%$61/sqft |
Source: Public Record Report a problem | ||
| 5/24/2007 | Sold | $200,000$85/sqft |
Source: Public Record Report a problem | ||
Public tax history
| Year | Property taxes | Tax assessment |
|---|---|---|
| 2025 | $5,121 +8% | $127,300 +28.3% |
| 2024 | $4,741 +0.7% | $99,190 |
| 2023 | $4,708 +0.4% | $99,190 |
| 2022 | $4,688 +11.6% | $99,190 +20% |
| 2021 | $4,199 +0.6% | $82,680 |
| 2020 | $4,174 -1.1% | $82,680 |
| 2019 | $4,222 -1.6% | $82,680 +5.2% |
| 2018 | $4,289 -0.1% | $78,620 |
| 2017 | $4,294 +11% | $78,620 |
| 2016 | $3,867 +0.5% | $78,620 +4% |
| 2015 | $3,848 | $75,570 |
| 2014 | $3,848 +14.9% | $75,570 |
| 2013 | $3,350 -6.5% | $75,570 -10.6% |
| 2012 | $3,581 +3.6% | $84,500 |
| 2011 | $3,457 +2.5% | $84,500 |
| 2010 | $3,374 -0.9% | $84,500 |
| 2009 | $3,404 +5.6% | $84,500 +3.8% |
| 2008 | $3,222 -47.4% | $81,420 |
| 2007 | $6,130 +7.1% | -- |
| 2006 | $5,724 -0.5% | -- |
| 2005 | $5,752 -0.2% | -- |
| 2004 | $5,766 +4.6% | -- |
| 2003 | $5,514 +5% | -- |
| 2002 | $5,254 +0.7% | -- |
| 2001 | $5,218 +3.5% | -- |
| 2000 | $5,039 | -- |
Find assessor info on the county website
Neighborhood: 45344
Nearby homes
- $579,8003 bd3 ba2.9k sqft8445 Heilman Dr, New Carlisle, OH 45344Off Market
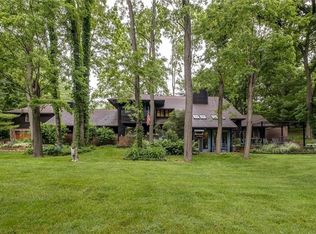
- $517,4003 bd2 ba2.7k sqft8515 Heilman Dr, New Carlisle, OH 45344Off Market
- $486,0003 bd3 ba2.5k sqft8405 Heilman Dr, New Carlisle, OH 45344Off Market
- $464,0004 bd3 ba1.9k sqft8545 Heilman Dr, New Carlisle, OH 45344Off Market
- $347,0003 bd2 ba1.4k sqft8470 Heilman Dr, New Carlisle, OH 45344Off Market
- $402,6003 bd2 ba2.3k sqft8585 Heilman Dr, New Carlisle, OH 45344Off Market
- $560,9003 bd3 ba4.4k sqft8375 Heilman Dr, New Carlisle, OH 45344Off Market
- $353,5003 bd3 ba1.1k sqft8444 Heilman Dr, New Carlisle, OH 45344Off Market
Nearby schools
GreatSchools rating
- 6/10Bethel Elementary SchoolGrades: K-5Distance: 2.2 mi
- 7/10Bethel Junior High SchoolGrades: 5-8Distance: 2.4 mi
- 7/10Bethel High SchoolGrades: 9-12Distance: 2.4 mi
Schools provided by the listing agent
- District: Bethel
Source: DABR MLS. This data may not be complete. We recommend contacting the local school district to confirm school assignments for this home.
Get a cash offer in 3 minutes
Find out how much your home could sell for in as little as 3 minutes with a no-obligation cash offer.
Estimated market value
$537,600
Get a cash offer in 3 minutes
Find out how much your home could sell for in as little as 3 minutes with a no-obligation cash offer.
Estimated market value
$537,600
- Ohio
- Miami County
- New Carlisle
- 45344
- 8475 Heilman Dr
Nearby cities
Nearby zip codes
Other New Carlisle Topics
