Skip main navigation
Closed
  • $148,000

    8475 Kent Ave NE, Canton, OH 44721

    2beds
    1,088sqft
    Single Family Residence
    Built in 1881
    0.85 Acres Lot
    $178,900 Zestimate®
    $136/sqft
    $1,454 Estimated rent

    Home value

    $178,900

    $168,000 - $191,000

    $1,454/mo

    Zestimate® history
    Loading
    Loading...

    Owner options

    List your home for rent

    $1,454/mo

    Rent Zestimate®

    Find your next renter with Zillow Rental Manager. Plus, with online applications, you can quickly screen prospective tenants – for free.

    Learn more

    $1,454/mo

    Rent Zestimate®

    Refinance and save

    $994/mo

    Est. payment

    Refinancing to a lower rate could help reduce your monthly payments and save thousands over the life of the loan.

    See today's rates

    $994/mo

    Est. payment

    Explore your selling options

    Work with a Zillow partner agent

    Leverage their expertise and Zillow's premium Showcase listings to get your home seen by more buyers.

    Get started

    List with your own agent

    Get your home in front of millions of buyers by listing it on Zillow.

    Learn how to do it

    Sell it yourself

    Take full control of how buyers see your home on Zillow by listing For Sale by Owner (FSBO).

    List your home

    What's special

    Extra storage roomUpdated wiringWooden floorsLaundry areaNewer roofHot water tank
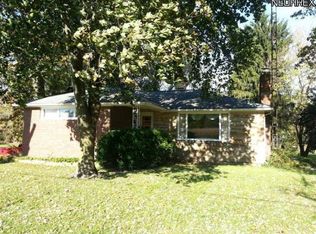
    Take a step back in time in this quaint Colonial on nearly an acre of land which has been in the same family for 3 generations! A reminder of gentler times, this century home was built to last in 1881 with all the original windows, doors and trim that give it the character and charm you'd expect from a home built in that era. The 1st floor has a living and dining room, an eat-in kitchen with a reverse osmosis drinking water system and a roomy full bath which includes a laundry area. Upstairs there are two large bedrooms with the original wooden floors. The unfinished basement has amazing stone walls which have also been waterproofed. It has a working bathtub, an extra storage room and double bulkhead doors leading directly outside, reminiscent of the Wizard of Oz. The yard is spacious, has 2 pear trees, flowers and plants that grow and bloom from Spring through Fall and plenty of space for your own garden or a pool or whatever you want! This home needs updating, BUT it has good bones and has been lovingly cared for over the years with a 10 yr old roof, updated wiring, a new septic system in 2020. The siding was power-washed, gutters professionally cleaned and Spring pest spray were all done in April 2024. Don’t miss your opportunity to see this historic gem! Call your favorite Realtor and schedule a showing today!

    Zillow last checked:

    Listing updated:

    Listing Provided by:

    Maureen L Davis maureendavis@kw.com330-283-7943,

    Keller Williams Elevate

    Bought with:

    Cody Rankin, 2017000776

    Keller Williams Chervenic Rlty

    Source: MLS Now,MLS#: 5031679MLS LogoOriginating MLS: Akron Cleveland Association of REALTORS

    Facts & features

    Interior

    Bedrooms & bathrooms
    • Bedrooms: 2
    • Bathrooms: 1
    • Full bathrooms: 1
    • Main level bathrooms: 1
    Primary bedroom
    • Description: Flooring: Wood
    • Features: Window Treatments
    • Level: Second
    • Dimensions: 15 x 12
    Bedroom
    • Description: Flooring: Wood
    • Features: Window Treatments
    • Level: Second
    • Dimensions: 15 x 9
    Bathroom
    • Description: Flooring: Linoleum
    • Features: Window Treatments
    • Level: First
    • Dimensions: 13 x 8
    Dining room
    • Description: Flooring: Carpet
    • Features: Window Treatments
    • Level: First
    • Dimensions: 15 x 12
    Eat in kitchen
    • Description: Flooring: Linoleum
    • Features: Window Treatments
    • Level: First
    • Dimensions: 18 x 8
    Living room
    • Description: Flooring: Carpet
    • Features: Window Treatments
    • Level: First
    • Dimensions: 15 x 9
    Heating
    • Forced Air, Gas
    Cooling
    • Wall/Window Unit(s)
    Appliances
    • Included: Dryer, Range, Refrigerator, Water Softener, Washer
    • Laundry: Washer Hookup, Gas Dryer Hookup, Inside, In Bathroom, Main Level
    Features
    • Eat-in Kitchen
    • Windows: Wood Frames, Window Treatments
    • Basement: Exterior Entry,Full,Concrete,Unfinished,Sump Pump
    • Has fireplace: No
    • Fireplace features: None
    Interior area
    • Total structure area: 1,088
    • Total interior livable area: 1,088 sqft
    • Finished area above ground: 1,088
    • Finished area below ground: 0

    Property

    Parking
    • Total spaces: 2
    • Parking features: Concrete, Carport, Detached Carport, Driveway, Gravel, No Garage
    • Carport spaces: 2
    Features
    • Levels: Two
    • Stories: 2
    • Patio & porch: Covered, Front Porch, Patio
    • Fencing: None
    • Has view: Yes
    • View description: Rural
    Lot
    • Size: 0.85 Acres
    • Dimensions: 224 x 290
    • Features: Back Yard, Irregular Lot, Landscaped
    Details
    • Additional structures: Outbuilding, Storage
    • Parcel number: 01900388

    Construction

    Type & style
    • Home type: SingleFamily
    • Architectural style: Colonial
    • Property subtype: Single Family Residence
    Materials
    • Concrete, Plaster, Stone, Vinyl Siding
    • Foundation: Stone
    • Roof: Asphalt,Fiberglass
    Condition
    • Year built: 1881

    Utilities & green energy

    • Sewer: Septic Tank
    • Water: Well

    Community & neighborhood

    Location
    • Region: Canton

    Other

    Other facts
    • Listing terms: Cash,Conventional

    Price history

    DateEventPrice
    5/21/2024Sold$148,000-1.3%$136/sqft
    Source: MLS Now #5031679 Report a problem
    4/22/2024Pending sale$149,900$138/sqft
    Source: MLS Now #5031679 Report a problem
    4/18/2024Listed for sale$149,900+133.9%$138/sqft
    Source: MLS Now #5031679 Report a problem
    4/15/2008Sold$64,100$59/sqft
    Source: Public Record Report a problem

    Public tax history

    YearProperty taxesTax assessment
    2024$1,892 +66.9%$52,260 +56.1%
    2023$1,134 -2%$33,470
    2022$1,157 -1.1%$33,470
    2021$1,170 +17%$33,470 +20.1%
    2020$1,001 $27,870
    2019$1,001 $27,870
    2018$1,001 +12.2%$27,870 +13.4%
    2017$892 +84.8%$24,580 +42.1%
    2016$483 +0.1%$17,300
    2015$482 $17,300 +4.5%
    2014$482 +127.8%$16,560
    2013$212 $16,560
    2012-- $16,560 -23.6%
    2011-- $21,670 -0.5%
    2010-- $21,770
    2009$658 +21%--
    2008$544 +2.4%--
    2007$531 +25.2%--
    2005$424 -51.8%--
    2004$880 +89.7%--
    2003$464 -21%--
    2002$587 -0.3%--
    2001$589 +1.7%--
    2000$579 --

    Find assessor info on the county website

    Neighborhood: 44721

    Nearby schools

    GreatSchools rating
    Schools provided by the listing agent
    • District: Lake LSD Stark- 7606

    Source: MLS Now. This data may not be complete. We recommend contacting the local school district to confirm school assignments for this home.

    Get a cash offer in 3 minutes
    Find out how much your home could sell for in as little as 3 minutes with a no-obligation cash offer.
    Estimated market value
    $178,900
    Get a cash offer in 3 minutes
    Find out how much your home could sell for in as little as 3 minutes with a no-obligation cash offer.
    Estimated market value
    $178,900