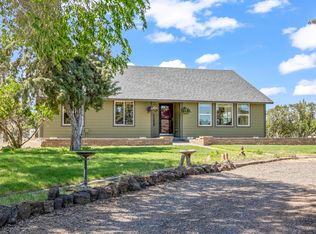
Nearly 10 acres of pristine Central Oregon beauty await your vision. Perfectly situated in the highly coveted corridor between Sisters and Redmond, and just minutes from the world class amenities of Eagle Crest Resort, this rare property offers the ultimate blend of privacy and potential. This single-level home features an open, inviting layout highlighted by soaring vaulted ceilings that enhance the sense of space and light. At the heart of the living area, a cozy gas fireplace provides a warm focal point, while expansive windows perfectly frame the breathtaking, panoramic views of your private acreage. Whether you dream of a secluded high-desert retreat, a flourishing hobby farm, or a custom estate, this property serves as your blank canvas. The expansive grounds offer endless opportunities for outdoor living, gardening, or future expansion, all set against a backdrop of serene natural beauty. Don't miss this rare opportunity to own a significant piece of the Central Oregon landscape
Pending
$750,000
8475 NW Eagle Dr, Redmond, OR 97756
3beds
2baths
1,462sqft
Single Family Residence
Built in 2004
9.77 Acres Lot
$720,800 Zestimate®
$513/sqft
$-- HOA
What's special
Cozy gas fireplaceOutdoor livingSingle-level homeExpansive groundsSoaring vaulted ceilingsExpansive windowsOpen inviting layout
- 40 days |
- 67 |
- 0 |
Zillow last checked:
Listing updated:
Listed by:
Windermere Realty Trust 541-923-4663
Source: Oregon Datashare,MLS#: 220221123
Facts & features
Interior
Bedrooms & bathrooms
- Bedrooms: 3
- Bathrooms: 2
Heating
- Forced Air, Heat Pump
Cooling
- Heat Pump
Appliances
- Included: Cooktop, Dishwasher, Disposal, Dryer, Microwave, Oven, Refrigerator, Washer, Water Heater
Features
- Double Vanity, Kitchen Island, Laminate Counters, Linen Closet, Open Floorplan, Shower/Tub Combo, Vaulted Ceiling(s), Walk-In Closet(s)
- Flooring: Carpet, Vinyl
- Windows: Vinyl Frames
- Has fireplace: No
- Common walls with other units/homes: No Common Walls
Interior area
- Total structure area: 1,462
- Total interior livable area: 1,462 sqft
Property
Parking
- Total spaces: 2
- Parking features: Attached, Concrete, Garage Door Opener, Gravel, RV Access/Parking
- Attached garage spaces: 2
Features
- Levels: One
- Stories: 1
- Patio & porch: Covered Deck
- Fencing: Fenced
- Has view: Yes
- View description: Panoramic
Lot
- Size: 9.77 Acres
- Features: Level, Native Plants
Details
- Additional structures: Animal Stall(s)
- Parcel number: 167907
- Zoning description: RR10
- Special conditions: Standard
Construction
Type & style
- Home type: SingleFamily
- Architectural style: Craftsman
- Property subtype: Single Family Residence
Materials
- Frame
- Foundation: Stemwall
- Roof: Composition
Condition
- New construction: No
- Year built: 2004
Utilities & green energy
- Sewer: Private Sewer
- Water: Private
Community & HOA
Community
- Security: Carbon Monoxide Detector(s), Smoke Detector(s)
- Subdivision: Crystal Acres
HOA
- Has HOA: No
Location
- Region: Redmond
Financial & listing details
- Price per square foot: $513/sqft
- Tax assessed value: $667,030
- Annual tax amount: $3,745
- Date on market: 5/11/2026
- Cumulative days on market: 40 days
- Listing terms: Cash,Conventional,FHA,VA Loan
Estimated market value
$720,800
$685,000 - $757,000
$2,538/mo
Price history
| Date | Event | Price |
|---|---|---|
| 6/6/2026 | Pending sale | $750,000$513/sqft |
Source:  Oregon Datashare #220221123 Report a problem Oregon Datashare #220221123 Report a problem | ||
| 5/11/2026 | Listed for sale | $750,000+8.7%$513/sqft |
Source: Oregon Datashare #220221123 Report a problem | ||
| 3/5/2025 | Sold | $690,000-1.4%$472/sqft |
Source: Oregon Datashare #220194980 Report a problem | ||
| 1/29/2025 | Pending sale | $700,000$479/sqft |
Source: Oregon Datashare #220194980 Report a problem | ||
| 1/24/2025 | Listed for sale | $700,000$479/sqft |
Source: Oregon Datashare #220194980 Report a problem | ||
Public tax history
| Year | Property taxes | Tax assessment |
|---|---|---|
| 2025 | $3,746 +4.6% | $221,510 +3% |
| 2024 | $3,581 +4.9% | $215,060 +6.1% |
| 2023 | $3,413 +9% | $202,720 |
| 2022 | $3,133 +3.1% | $202,720 +6.1% |
| 2021 | $3,038 | $191,090 |
| 2020 | -- | $191,090 +6.1% |
| 2019 | $2,757 | $180,130 |
| 2018 | $2,757 +2.5% | $180,130 +3% |
| 2017 | $2,690 +3.5% | $174,890 +3% |
| 2016 | $2,599 | $169,800 +3% |
| 2015 | $2,599 +6% | $164,860 +3% |
| 2014 | $2,453 | $160,060 +3% |
| 2013 | -- | $155,400 +3% |
| 2012 | -- | $150,880 +3% |
| 2011 | -- | $146,490 +3% |
| 2010 | -- | $142,230 +3% |
| 2009 | -- | $138,090 +3% |
| 2008 | -- | $134,070 +3% |
| 2007 | -- | $130,170 +3% |
| 2006 | -- | $126,380 +3% |
| 2005 | -- | $122,700 |
Find assessor info on the county website
Monthly payment
Est. payment
Payment breakdown
Explore the cost of this home by adjusting the details. Changes won't be saved.Climate risks
Neighborhood: 97756
Nearby schools
GreatSchools rating
- 9/10Sage Elementary SchoolGrades: K-5Distance: 4.4 mi
- 6/10Obsidian Middle SchoolGrades: 6-8Distance: 4.7 mi
- 7/10Ridgeview High SchoolGrades: 9-12Distance: 4.4 mi
Schools provided by the listing agent
- Elementary: Sage Elem
- Middle: Obsidian Middle
- High: Ridgeview High
Source: Oregon Datashare. This data may not be complete. We recommend contacting the local school district to confirm school assignments for this home.
- $684,7003 bd3 ba2.8k sqft8399 NW Eagle Dr, Redmond, OR 97756Off Market
- $528,9003 bd2 ba1.1k sqft8585 NW Eagle Dr, Redmond, OR 97756Off Market
- $701,8003 bd2 ba1.5k sqft8695 NW Eagle Dr, Redmond, OR 97756Off Market
- $354,100-- bd-- ba-- sqft8500 NW Eagle Dr, Redmond, OR 97756Off Market
- $406,1003 bd2 ba1.3k sqft8315 NW Eagle Dr, Redmond, OR 97756Off Market
- $1,051,5004 bd3 ba2.6k sqft8337 W Highway 126, Redmond, OR 97756Off Market
- $625,7504 bd1 ba-- sqft8337 W Highway 126, Redmond, OR 97756Off Market
- $1,017,0003 bd3 ba3.3k sqft1440 NW 87th St, Redmond, OR 97756Off Market
A local agent can set up tours, give advice and negotiate with sellers.
Similar homes
- $695,0003 bd2 ba1.7k sqft5677 NW 49th St, Redmond, OR 97756For Sale
 MLS ID #220221962, Erin J. R. Shinn, RE/MAX Key Properties. Oregon Datashare
 - $785,0003 bd2 ba1.8k sqft999 NE King Way, Redmond, OR 97756For Sale
 MLS ID #220220828, Gregory Pieraccini, Works Real Estate. Oregon Datashare
 - $800,0003 bd2 ba1.5k sqft4500 NW 52nd St, Redmond, OR 97756For Sale
 MLS ID #220223433, Susan J Johnston-Wright, MORE Realty, Inc.. Oregon Datashare
 - $625,0003 bd2 ba1.5k sqft4970 NW 62nd St, Redmond, OR 97756For Sale
 MLS ID #220224344, Katelyn Gowdy, Rival Realty Group. Oregon Datashare
 - $725,0003 bd2 ba1.8k sqft1923 NE Upas Ave, Redmond, OR 97756For SaleMLS ID #220216697, Selena McNeill, RE/MAX Key Properties. Oregon Datashare
- $799,0004 bd2 ba2k sqft748 Widgeon Rd, Redmond, OR 97756For SaleMLS ID #220221888, Kelly Ann Powell, Windermere Realty Trust. Oregon Datashare
- $675,0003 bd2 ba1.7k sqft16248 SW Quail Rd, Terrebonne, OR 97760For SaleMLS ID #220225096, Caitlin Walker Ducsik, Windermere Realty Trust. Oregon Datashare
- $575,0003 bd2 ba1.6k sqft1922 NW Wildflower Pl, Redmond, OR 97756For SaleMLS ID #220224995, Dustin Hewitt, Windermere Realty Trust. Oregon Datashare
- $692,5004 bd3 ba2.1k sqft2436 SW Forked Horn Butte Rd, Redmond, OR 97756For SaleMLS ID #220223355, Angie Arnett, Stellar Realty Northwest. Oregon Datashare
- $650,0003 bd3 ba1.9k sqft3099 SW Cascade Vista Dr, Redmond, OR 97756For SaleMLS ID #220224447, Brook Gardner, Stellar Realty Northwest. Oregon Datashare
- $675,0002 bd2 ba1.1k sqft4572 NW 49th Ln, Redmond, OR 97756For SaleMLS ID #220212781, Char Berry, HomeSmart Realty Group. Oregon Datashare
- $525,0003 bd2 ba1.3k sqft320 Split Rail Ln, Redmond, OR 97756For SaleMLS ID #220224626, Diana Irvine, Eagle Crest Properties Inc. Oregon Datashare
- $577,0003 bd2 ba1.6k sqft2021 SW 41st St, Redmond, OR 97756For SaleMLS ID #220223347, Jinger R Cain, The Cain Company LLC. Oregon Datashare
- $595,0003 bd2 ba1.4k sqft1845 Cinnamon Teal Dr, Redmond, OR 97756For SaleMLS ID #220216487, Robyn M Fields, Eagle Crest Properties Inc. Oregon Datashare
- $495,0003 bd2 ba1.5k sqft3775 SW Ben Hogan Dr, Redmond, OR 97756For SaleMLS ID #220225019, Barbara Jackson, Coldwell Banker Bain. Oregon Datashare
- $599,9994 bd2 ba1.9k sqft1453 NW 20th Ct, Redmond, OR 97756For SaleMLS ID #220223773, Breanna D. Magee, Stellar Realty Northwest. Oregon Datashare
- $595,0003 bd2 ba1.5k sqft4452 SW Salmon Pl, Redmond, OR 97756For SaleMLS ID #220222587, Noah von Borstel, Windermere Realty Trust. Oregon Datashare
- $515,0003 bd2 ba1.4k sqft8578 Red Wing Ln, Redmond, OR 97756For SaleMLS ID #220224318, Stephanie Wilson Ruiz, Cascade Hasson SIR. Oregon Datashare
- $825,0003 bd3 ba1.5k sqft13753 SW Sego Lily Rd, Powell Butte, OR 97753For SaleMLS ID #220223288, John William Snippen, RE/MAX Key Properties. Oregon Datashare
- $549,9003 bd2 ba1.4k sqft1885 Cinnamon Teal Dr, Redmond, OR 97756For SaleMLS ID #220217886, Joshua Stephen Grossman, Epique Realty. Oregon Datashare
