Skip main navigation
Off market
  • $793,600

    8475 Quay Dr, Arvada, CO 80003

    6beds
    2,822sqft
    Detached Single Family
    Built in 1972
    6,969 Square Feet Lot
    $793,600 Zestimate®
    $281/sqft
    $3,245 Estimated rent

    Home value

    $793,600

    $754,000 - $833,000

    $3,245/mo

    Zestimate® history
    Loading
    Loading...

    Owner options

    List your home for rent

    $3,245/mo

    Rent Zestimate®

    Find your next renter with Zillow Rental Manager. Plus, with online applications, you can quickly screen prospective tenants – for free.

    Learn more

    $3,245/mo

    Rent Zestimate®

    Refinance and save

    $4,643/mo

    Est. payment

    Refinancing to a lower rate could help reduce your monthly payments and save thousands over the life of the loan.

    See today's rates

    $4,643/mo

    Est. payment

    Explore your selling options

    Work with a Zillow partner agent

    Leverage their expertise and Zillow's premium Showcase listings to get your home seen by more buyers.

    Get started

    List with your own agent

    Get your home in front of millions of buyers by listing it on Zillow.

    Learn how to do it

    Sell it yourself

    Take full control of how buyers see your home on Zillow by listing For Sale by Owner (FSBO).

    List your home

    What's special

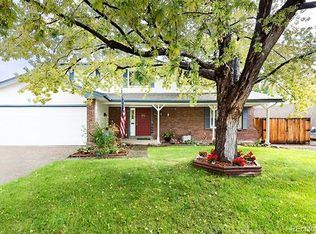
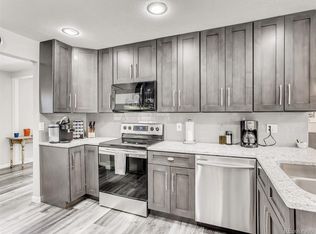
    Welcome to this 6 Bedroom, 3 Bathroom home with Finished Basement, 1 year Home Warranty plus New Carpet throughout - March 2022! Excellent Arvada location minutes from Olde Town Arvada shopping, dining and events (5 miles), Light Rail (5 miles), I70 and the mountain corridor, Downtown Denver plus Lake Arbor Park and Golf Course minutes from your front door. Inviting Entry/Foyer and an open concept floor plan in this multi-level home featuring a sophisticated Living/Dining Room perfect for entertaining or hosting family gatherings. Spacious Kitchen outfitted with hardwood flooring, all appliances, granite counters and eating area with access to the outdoor covered deck. Lower-level features an updated Full Bathroom, Laundry with washer/dryer included, Bedroom that provides the flexibility for Study/Home Office workspace, Family Room with built-ins and a cozy fireplace with floor-to-ceiling stone surround. The upper-level living area showcases a Full Bathroom with tile flooring, storage and soaking tub, 3 Bedrooms including a Primary Bedroom complete with ceiling fan, dual closets, private balcony/deck and en-suite 3/4 Bathroom. Your family will enjoy the Finished Basement offering 690 SF of additional living space in the Bonus Room plus 2 additional Bedrooms. 2-car attached Garage! Private fenced yard with gardens, covered deck and hot tub/spa provides the perfect place for casual outdoor living. Your family won't want to miss the opportunity to be a part of this vibrant community.

    This property is not currently displayed as for sale or rent on Zillow. This may be different from what's on other websites or public sources.

    Facts & features

    Interior

    Bedrooms & bathrooms
    • Bedrooms: 6
    • Bathrooms: 3
    • Full bathrooms: 2
    • 3/4 bathrooms: 1
    Heating
    • Forced air, Gas
    Cooling
    • Evaporative
    Appliances
    • Included: Dishwasher, Microwave, Range / Oven, Refrigerator
    Features
    • Breakfast Nook, Master Bath, Skylights, Eating Space / Kitchen, Smoke Free, Foyer/Entry
    • Flooring: Carpet
    • Basement: Finished
    • Has fireplace: Yes
    • Fireplace features: Wood, Gas/Gas Logs
    Interior area
    • Total interior livable area: 2,822 sqft

    Property

    Parking
    • Total spaces: 1
    • Parking features: Garage - Attached
    Features
    • Exterior features: Brick
    • Fencing: Fence
    Lot
    • Size: 6,969 Square Feet
    • Features: Golf Community
    Details
    • Parcel number: 2925208002
    • Zoning: SFR

    Construction

    Type & style
    • Home type: SingleFamily
    • Architectural style: Traditional
    • Property subtype: Detached Single Family
    Materials
    • brick
    • Roof: Composition
    Condition
    • Year built: 1972

    Utilities & green energy

    • Sewer: Public Sewer
    • Water: Public

    Community & HOA

    HOA
    • Has HOA: Yes
    • HOA fee: $2 monthly
    Location
    • Region: Arvada

    Financial & listing details

    • Price per square foot: $281/sqft
    • Tax assessed value: $707,601
    • Annual tax amount: $3,818

    Price history

    DateEventPrice
    8/23/2022Sold$765,000+37.8%$271/sqft
    Source: Public Record Report a problem
    5/3/2022Sold$555,000-5.1%$197/sqft
    Source: Public Record Report a problem
    4/12/2022Pending sale$585,000$207/sqft
    Source: RE/MAX International #4659161 Report a problem
    4/7/2022Listed for sale$585,000+32.4%$207/sqft
    Source: RE/MAX International #4659161 Report a problem
    11/4/2019Sold$442,000$157/sqft
    Source: Public Record Report a problem
    10/11/2019Pending sale$442,000$157/sqft
    Source: Berkshire Hathaway HomeServices Elevated Living RE #2004526 Report a problem
    10/1/2019Price change$442,000-1.7%$157/sqft
    Source: Berkshire Hathaway HomeServices Elevated Living RE #2004526 Report a problem
    9/20/2019Price change$449,500-2.3%$159/sqft
    Source: Berkshire Hathaway HomeServices Elevated Living RE #2004526 Report a problem
    9/7/2019Listed for sale$460,000+124.4%$163/sqft
    Source: Berkshire Hathaway HomeServices Elevated Living RE #2004526 Report a problem
    6/29/1999Sold$205,000+24.1%$73/sqft
    Source: Public Record Report a problem
    2/5/1999Sold$165,250$59/sqft
    Source: Public Record Report a problem

    Public tax history

    YearProperty taxesTax assessment
    2025$3,818 -0.1%$44,225 +12.2%
    2024$3,823 +22.1%$39,415
    2023$3,131 -1.6%$39,415 +23.3%
    2022$3,183 +10.7%$31,970 -2.8%
    2021$2,875 $32,890 +10.4%
    2020$2,875 +1.4%$29,793
    2019$2,836 +6%$29,793 +9%
    2018$2,676 $27,330
    2017$2,676 +16.5%$27,330 +14.6%
    2016$2,297 $23,857
    2015$2,297 +11.8%$23,857 +17.5%
    2014$2,055 +3.8%$20,298
    2013$1,980 +2.1%$20,298 +2.9%
    2012$1,938 +1.5%$19,733
    2011$1,910 +5.8%$19,733 +0.8%
    2010$1,806 -4.1%$19,570
    2009$1,884 +0%$19,570 -4%
    2008$1,884 +4.6%$20,380
    2007$1,800 +1%$20,380 +5.7%
    2006$1,782 -11.8%$19,290 -11.8%
    2005$2,020 +9.3%$21,880
    2004$1,849 +5.6%$21,880
    2003$1,752 +1.7%$21,880 +7.3%
    2002$1,722 +7.8%$20,400 +20.6%
    2001$1,597 -1%$16,920
    2000$1,613 $16,920
    Find assessor info on the county website

    Neighborhood: Lake Arbor

    Nearby schools

    GreatSchools rating
    Schools provided by the listing agent
    • Elementary: Little
    • Middle: Moore
    • High: Pomona
    • District: Jefferson County R-1

    Source: The MLS. This data may not be complete. We recommend contacting the local school district to confirm school assignments for this home.

    Get a cash offer in 3 minutes
    Find out how much your home could sell for in as little as 3 minutes with a no-obligation cash offer.
    Estimated market value
    $793,600
    Get a cash offer in 3 minutes
    Find out how much your home could sell for in as little as 3 minutes with a no-obligation cash offer.
    Estimated market value
    $793,600