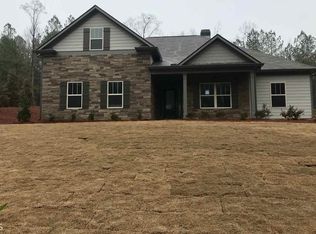
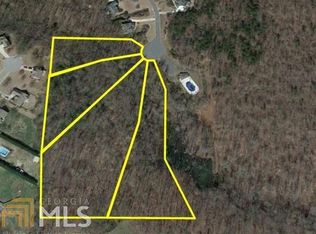
The Lanier plan is a 4 bedroom 3 1/2 bath!! This home offers formal dining, the kitchen features white cabinets, granite, subway backsplash, st steel appl and opens up to large family room perfect for entertaining! . Upstairs has beautiful master suite with luxurious bath, 2 large secondary bedrooms that share hall bath with double bowl vanity and 1 secondary bedroom with private bath. Beautiful private wooded home site. READY August 2018, home under construction... PICS are STOCK PHOTOS. Swim / playground community!
This property is not currently displayed as for sale or rent on Zillow. This may be different from what's on other websites or public sources.