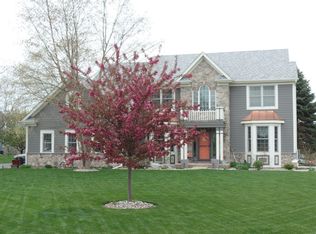
Check out this newly rehabbed custom-built 2-story brick home located on one of the most sought-after golf courses in McHenry County, offering prime views of Red Tail Golf Course with a direct overlook of the 6th tee! Adorned with brilliant evening sunsets and cool morning shade, this home has everything you've been missing. Walk in and be amazed by the grand 2-story foyer with brand new hand constructed crystal chandelier, and brand new high-end LVP flooring (throughout literally the entire home) leading to the formal living room, complete with large bay windows, a cozy see through fireplace, and crown molding. The sunroom addition, added by the builder, features wall-to-wall windows and cathedral-like ceilings, offering a perfect zen view of the green. The spacious eat-in kitchen features a breakfast bar island, upgraded 42" white cabinets, granite countertops, newer appliances and a walk-in pantry. The separate eating area opens up to the wraparound deck, perfect for watching golfers tee off and enjoying the view. The large formal dining room comes complete with a tray ceiling, wainscoting, modern crown molding, updated lighting and a butler's bar-perfect for entertaining! The large family room with a fireplace and built-in shelving flows seamlessly into the kitchen. If you enjoy entertaining, you'll love the additional space on the first floor: a private office with a built-in wall unit that could easily be converted into an in-law suite, with an updated full bathroom nearby for added convenience. As you walk up the brand new Red Oak stairs to the second level, the spacious Primary suite features a tray ceiling, dual closets, and an updated bathroom with a separate shower, whirlpool tub, and dual vanities. Three additional large bedrooms complete the upper level with their own large hall bathroom. The finished walk-out basement has it all: space for a media room, a recreation room with a separate billiards area, and potential for a bar area, making it perfect for gatherings. Step outside and enjoy the custom brick paver patio with awning, ideal for grilling and entertaining. This home has been meticulously maintained and updated, including a brand new roof in 2022, newer kitchen appliances, AC (2016), and furnace (2014). This is a must-see to believe-schedule your tour today and experience this stunning home for yourself!
Closed
Zillow last checked:
Listing updated:
Bought with:
Wendy Reyes
Coldwell Banker Realty
Leimomi Manley
Coldwell Banker Realty
Source: MRED as distributed by MLS GRID,MLS#: 12326470
Price history
| Date | Event | Price |
|---|---|---|
| 5/16/2025 | Sold | $750,000-2%$145/sqft |
Source:  MRED as distributed by MLS GRID #12326470 Report a problem MRED as distributed by MLS GRID #12326470 Report a problem | ||
| 4/5/2025 | Contingent | $765,000$148/sqft |
Source: MRED as distributed by MLS GRID #12326470 Report a problem | ||
| 4/3/2025 | Listed for sale | $765,000+36.6%$148/sqft |
Source: MRED as distributed by MLS GRID #12326470 Report a problem | ||
| 8/3/2023 | Sold | $560,000-0.9%$109/sqft |
Source: MRED as distributed by MLS GRID #11801620 Report a problem | ||
| 6/12/2023 | Contingent | $565,000$109/sqft |
Source: MRED as distributed by MLS GRID #11801620 Report a problem | ||
| 6/7/2023 | Listed for sale | $565,000+4.6%$109/sqft |
Source: MRED as distributed by MLS GRID #11801620 Report a problem | ||
| 11/3/2022 | Listing removed | -- |
Source:  RE/MAX International Report a problem RE/MAX International Report a problem | ||
| 9/21/2022 | Price change | $539,900-3.6%$105/sqft |
Source: MRED as distributed by MLS GRID #11634568 Report a problem | ||
| 8/30/2022 | Listed for sale | $559,900$108/sqft |
Source: MRED as distributed by MLS GRID #11610344 Report a problem | ||
| 8/25/2022 | Pending sale | $559,900$108/sqft |
Source: RE/MAX International #11610344 Report a problem | ||
| 8/25/2022 | Contingent | $559,900$108/sqft |
Source: MRED as distributed by MLS GRID #11610344 Report a problem | ||
| 8/22/2022 | Listed for sale | $559,900+16.9%$108/sqft |
Source: MRED as distributed by MLS GRID #11610344 Report a problem | ||
| 11/2/2000 | Sold | $479,000+1097.5%$93/sqft |
Source: Public Record Report a problem | ||
| 7/29/1998 | Sold | $40,000$8/sqft |
Source: Public Record Report a problem | ||
Nearby homes

Get a cash offer in 3 minutes
Find out how much your home could sell for in as little as 3 minutes with a no-obligation cash offer.
Estimated market value
$804,200
