Skip main navigation
Off market
  • $1,653,600

    8476 Chilton Dr, Orlando, FL 32836

    7beds
    5,409sqft
    SingleFamily
    Built in 2014
    9,661 Square Feet Lot
    $1,653,600 Zestimate®
    $306/sqft
    $7,742 Estimated rent

    Home value

    $1,653,600

    $1.54M - $1.79M

    $7,742/mo

    Zestimate® history
    Loading
    Loading...

    Owner options

    List your home for rent

    $7,742/mo

    Rent Zestimate®

    Find your next renter with Zillow Rental Manager. Plus, with online applications, you can quickly screen prospective tenants – for free.

    Learn more

    $7,742/mo

    Rent Zestimate®

    Refinance and save

    $12,078/mo

    Est. payment

    Refinancing to a lower rate could help reduce your monthly payments and save thousands over the life of the loan.

    See today's rates

    $12,078/mo

    Est. payment

    Explore your selling options

    Work with a Zillow partner agent

    Leverage their expertise and Zillow's premium Showcase listings to get your home seen by more buyers.

    Get started

    List with your own agent

    Get your home in front of millions of buyers by listing it on Zillow.

    Learn how to do it

    Sell it yourself

    Take full control of how buyers see your home on Zillow by listing For Sale by Owner (FSBO).

    List your home

    What's special

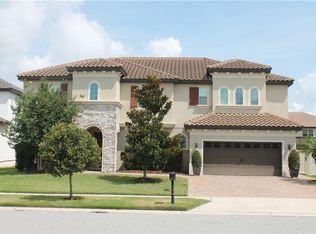
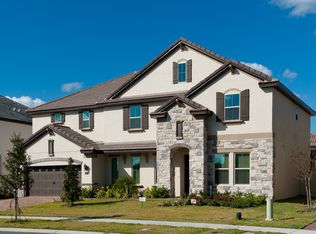
    Motivated Seller, Fully furnished. Welcome to Parkside's Former Model Home! Nestled in the Heart of Dr. Phillips, this exquisite estate home offers over 5,500 sq.ft. of luxury living with high-end state-of-the-art finishes created by a team of the most prestigious interior designers. With a spectacular contemporary flair, this home boasts seven bedrooms, two master suites, six and a half bathrooms and an upstairs bonus room with cathedral ceilings and wet bar. Elegance awaits you as you enter the grand foyer and are greeted by the stylish formal dining room with a fireplace, spacious great room with glass doors that welcome you to your outdoor oasis with custom-built swimming pool and spa, outdoor kitchen and extended solarium. The open concept kitchen is equipped with ENERGY STAR appliances, incredible backsplash making an artistic statement, large center island & breakfast bar with ample counter space. First-floor master suite with private adjoining sitting area and glass French doors usher in the morning sun, huge walk-in closet, and deluxe master bath with dual vanities, large soaking tub, and glass-enclosed shower. To complete the first floor enjoy a private office and a pool bath. As you enter the second floor you will find an enormous game room with a pool table, Multiple TV wall, and a full-service bar! This home is located just a short distance to community pool, tennis courts, Dr. Phillips Park, and minutes to the famed "Restaurant Row" with over 80+ Restaurants, I-Drive, Attractions, Shopping & Outlet Malls, and Downtown Orlando.

    This property is off market, which means it's not currently listed for sale or rent on Zillow. This may be different from what's available on other websites or public sources.

    Facts & features

    Interior

    Bedrooms & bathrooms
    • Bedrooms: 7
    • Bathrooms: 5
    • Full bathrooms: 5
    Heating
    • Forced air, Electric
    Cooling
    • Central
    Appliances
    • Included: Dishwasher, Dryer, Microwave, Refrigerator, Washer
    • Laundry: Laundry Room
    Features
    • Ceiling Fans(s), High Ceiling(s), Master Bedroom Downstairs, Split Bedroom, Vaulted Ceiling(s), Crown Molding, Walk-In Closet(s), Window Treatments, Open Floorplan, Solid Surface Counters, Solid Wood Cabinets, Eating Space In Kitchen, Built in Features, Stone Counters, In Wall Pest System, Thermostat, Pest Guard System
    • Flooring: Tile, Carpet
    • Windows: Window Treatments, Blinds
    • Furnished: Yes
    Interior area
    • Structure area source: Builder
    • Total interior livable area: 5,409 sqft

    Property

    Parking
    • Total spaces: 3
    • Parking features: Garage - Attached
    Features
    • Levels: Two
    • Patio & porch: Covered, Patio, Rear Porch
    • Exterior features: Stucco
    • Pool features: In Ground
    Lot
    • Size: 9,661 Square Feet
    • Residential vegetation: Mature Landscaping
    Details
    • Parcel number: 282410665300980
    • Zoning: P-D

    Construction

    Type & style
    • Home type: SingleFamily
    • Architectural style: Spanish/Mediterranean
    Materials
    • masonry
    • Roof: Tile
    Condition
    • Completed
    • Year built: 2014
    Details
    • Builder name: Merritage Homes

    Utilities & green energy

    • Sewer: Public Sewer
    • Water: Public
    • Utilities for property: Cable Connected, Street Lights, Underground Utilities, Electricity Available, Water Connected

    Community & HOA

    Community
    • Features: Doorman, Fitness Center
    • Security: Closed Circuit Camera(s), Fire Alarm
    • Subdivision: PARKSIDE PH 1
    HOA
    • Has HOA: Yes
    • Amenities included: Playground, Recreation Facilities, Tennis Court(s), Fitness Center, Park, Clubhouse, Pool
    • Services included: Maintenance Grounds, Recreational Facilities, Community Pool, Pool Maintenance
    • HOA fee: $100 monthly
    Location
    • Region: Orlando

    Financial & listing details

    • Price per square foot: $306/sqft
    • Tax assessed value: $1,233,508
    • Annual tax amount: $19,113

    Price history

    DateEventPrice
    9/14/2020Listing removed$1,150,000$213/sqft
    Source: PREMIER SOTHEBYS INT'L REALTY #O5863545 Report a problem
    8/10/2020Listed for sale$1,150,000-4.1%$213/sqft
    Source: PREMIER SOTHEBYS INT'L REALTY #O5863545 Report a problem
    7/10/2020Listing removed$1,199,000$222/sqft
    Source: PREMIER SOTHEBYS INT'L REALTY #O5863545 Report a problem
    6/18/2020Price change$1,199,000-0.1%$222/sqft
    Source: PREMIER SOTHEBYS INT'L REALTY #O5863545 Report a problem
    5/15/2020Listed for sale$1,200,000+20%$222/sqft
    Source: PREMIER SOTHEBYS INT'L REALTY #O5863545 Report a problem
    8/24/2017Sold$1,000,000$185/sqft
    Source: Public Record Report a problem

    Public tax history

    YearProperty taxesTax assessment
    2024$19,113 +7.3%$1,188,350 +3%
    2023$17,805 +17.2%$1,153,738 +27.2%
    2022$15,192 +12.2%$907,349 +10%
    2021$13,536 +5.9%$824,863 +7%
    2020$12,777 -2.7%$770,721 -1.3%
    2019$13,130 +0.8%$780,944 +2.1%
    2018$13,028 $765,248 -2.5%
    2017$13,028 -3.4%$784,982 -0.4%
    2016$13,486 -2.3%$787,943 +7.8%
    2015$13,802 +701.6%$730,743 +943.9%
    2014$1,722 +147.9%$70,000 +77.7%
    2013$694 $39,390
    Find assessor info on the county website

    Neighborhood: 32836

    Nearby schools

    GreatSchools rating
    Schools provided by the listing agent
    • Elementary: Sand Lake Elem
    • Middle: Southwest Middle
    • High: Dr. Phillips High

    Source: The MLS. This data may not be complete. We recommend contacting the local school district to confirm school assignments for this home.

    Get a cash offer in 3 minutes
    Find out how much your home could sell for in as little as 3 minutes with a no-obligation cash offer.
    Estimated market value
    $1,653,600
    Get a cash offer in 3 minutes
    Find out how much your home could sell for in as little as 3 minutes with a no-obligation cash offer.
    Estimated market value
    $1,653,600