Welcome to Long Meadow, where style, comfort, and thoughtful design come together in this stunning Spanish-style two-story home offering 4 bedrooms, 3 bathrooms, and 2,339 square feet of beautifully designed living space. Perfectly suited for modern lifestyles, the open-concept main level seamlessly connects the kitchen, dining, and living areascreating an inviting space for both entertaining and everyday living. The kitchen is designed to impress with a large center island, closet pantry, GE appliance package, and designer interior selections that elevate the home's style and functionality. A convenient downstairs guest suite offers privacy and flexibility, ideal for visitors or multigenerational living. Upstairs, a versatile loft provides additional living space for a media room, office, or play area, while the spacious primary suite offers a relaxing retreat complete with a luxurious walk-in closet. This all-electric home combines elegant design, energy efficiency, and flexible living spaces in the desirable Long Meadow communitymaking it the perfect place to call home.
Closed
$665,000
8476 Cottonseed Way, Elk Grove, CA 95624
3beds
2,339sqft
Single Family Residence
Built in 2023
4,756 Square Feet Lot
$663,100 Zestimate®
$284/sqft
$3,394 Estimated rent
Home value
$663,100
$603,000 - $729,000
$3,394/mo
Zestimate® history
Owner options
List your home for rent
$3,394/mo
Rent Zestimate®
Find your next renter with Zillow Rental Manager. Plus, with online applications, you can quickly screen prospective tenants – for free.
$3,394/mo
Rent Zestimate®
Refinance and save
$4,310/mo
Est. payment
Refinancing to a lower rate could help reduce your monthly payments and save thousands over the life of the loan.
$4,310/mo
Est. payment
Explore your selling options
Work with a Zillow partner agent
Leverage their expertise and Zillow's premium Showcase listings to get your home seen by more buyers.
Get startedList with your own agent
Get your home in front of millions of buyers by listing it on Zillow.
Learn how to do itSell it yourself
Take full control of how buyers see your home on Zillow by listing For Sale by Owner (FSBO).
List your homeWhat's special
Spanish-style two-story homeLarge center islandLuxurious walk-in closetGe appliance packageCloset pantry
Zillow last checked:
Listing updated:
Listed by:
Justyna Korczynski DRE #01452389 480-708-8328,
The New Home Company
Bought with:
Romar De Claro, DRE #01341138
Coldwell Banker Realty
Source: MetroList Services of CA,MLS#: 226051150Originating MLS: MetroList Services, Inc.
Facts & features
Interior
Bedrooms & bathrooms
- Bedrooms: 3
- Bathrooms: 3
- Full bathrooms: 3
Rooms
- Room types: Loft, Master Bathroom, Great Room, Kitchen, Laundry
Primary bathroom
- Features: Shower Stall(s), Double Vanity
Dining room
- Features: Dining/Family Combo
Kitchen
- Features: Kitchen Island, Stone Counters, Island w/Sink, Kitchen/Family Combo
Heating
- Central
Cooling
- Ceiling Fan(s), Central Air
Appliances
- Included: Dishwasher, Disposal, Microwave, Free-Standing Electric Range
- Laundry: Laundry Room, Upper Level, Inside, Inside Room
Features
- Flooring: Carpet, Tile, Wood, Other
- Has fireplace: No
Interior area
- Total interior livable area: 2,339 sqft
Property
Parking
- Total spaces: 2
- Parking features: Attached, Side By Side, Garage Faces Front, Driveway
- Attached garage spaces: 2
- Has uncovered spaces: Yes
Lot
- Size: 4,756 Square Feet
- Features: Curb(s), Storm Drain, Street Lights
Details
- Parcel number: 11521600130000
- Zoning description: Residential
- Special conditions: Standard
Construction
Type & style
- Home type: SingleFamily
- Architectural style: Spanish
- Property subtype: Single Family Residence
Materials
- Stucco
- Foundation: Slab
- Roof: Other
Condition
- Year built: 2023
Details
- Builder name: Risewell Homes
Utilities & green energy
- Sewer: Public Sewer
- Water: Public
- Utilities for property: Other
Community & HOA
HOA
- Has HOA: Yes
- Amenities included: Playground, None, Park
- Services included: Road, Maintenance Grounds, Other, Management
- HOA fee: $28 monthly
Location
- Region: Elk Grove
Financial & listing details
- Price per square foot: $284/sqft
- Tax assessed value: $182,275
- Annual tax amount: $4,153
- Price range: $665K - $665K
- Date on market: 4/23/2026
Price history
| Date | Event | Price |
|---|---|---|
| 5/29/2026 | Sold | $665,000$284/sqft |
Source: MetroList Services of CA #226051150 Report a problem | ||
| 5/4/2026 | Pending sale | $665,000$284/sqft |
Source: MetroList Services of CA #226051150 Report a problem | ||
| 4/23/2026 | Listed for sale | $665,000$284/sqft |
Source: MetroList Services of CA #226051150 Report a problem | ||
Public tax history
| Year | Property taxes | Tax assessment |
|---|---|---|
| 2025 | $4,153 +11.2% | $182,275 +2% |
| 2024 | $3,736 +68.8% | $178,701 +2% |
| 2023 | $2,213 | $175,198 |
Find assessor info on the county website
Neighborhood: 95624
Nearby homes
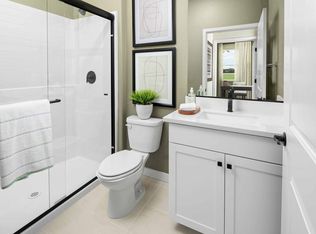
- $755,5004 bd3 ba2.4k sqft8480 Cottonseed Way, Elk Grove, CA 95624Sold
- $700,000-- bd-- ba-- sqft8472 Cottonseed Way, Elk Grove, CA 95624Sold

- $703,5004 bd3 ba2.7k sqft8484 Cottonseed Way, Elk Grove, CA 95624Sold
- $745,500-- bd-- ba-- sqft8468 Cottonseed Way, Elk Grove, CA 95624Sold
- $731,500-- bd-- ba-- sqft8461 Cottonseed Way, Elk Grove, CA 95624Sold
- $721,000-- bd-- ba-- sqft8488 Cottonseed Way, Elk Grove, CA 95624Sold
- $700,000-- bd-- ba-- sqft8464 Cottonseed Way, Elk Grove, CA 95624Sold
- $730,5004 bd3 ba2.7k sqft8758 Marygold Way, Elk Grove, CA 95624Sold
Nearby schools
GreatSchools rating
- 5/10Roy Herburger Elementary SchoolGrades: K-6Distance: 0.3 mi
- 7/10Edward Harris, Jr. Middle SchoolGrades: 7-8Distance: 0.7 mi
- 7/10Monterey Trail High SchoolGrades: 9-12Distance: 0.8 mi
Get a cash offer in 3 minutes
Find out how much your home could sell for in as little as 3 minutes with a no-obligation cash offer.
Estimated market value
$663,100
Get a cash offer in 3 minutes
Find out how much your home could sell for in as little as 3 minutes with a no-obligation cash offer.
Estimated market value
$663,100
- California
- Sacramento County
- Elk Grove
- 95624
- 8476 Cottonseed Way
Nearby cities
Nearby neighborhoods
Nearby zip codes
Other Elk Grove Topics
