Skip main navigation
Sold for $540,000
  • $540,000

    8476 E 148th Way, Thornton, CO 80602

    3beds
    2,680sqft
    Townhouse
    Built in 2006
    8,285 Square Feet Lot
    $524,300 Zestimate®
    $201/sqft
    $2,957 Estimated rent

    Home value

    $524,300

    $488,000 - $561,000

    $2,957/mo

    Zestimate® history
    Loading
    Loading...

    Owner options

    List your home for rent

    $2,957/mo

    Rent Zestimate®

    Find your next renter with Zillow Rental Manager. Plus, with online applications, you can quickly screen prospective tenants – for free.

    Learn more

    $2,957/mo

    Rent Zestimate®

    Refinance and save

    $3,773/mo

    Est. payment

    Refinancing to a lower rate could help reduce your monthly payments and save thousands over the life of the loan.

    See today's rates

    $3,773/mo

    Est. payment

    Explore your selling options

    Work with a Zillow partner agent

    Leverage their expertise and Zillow's premium Showcase listings to get your home seen by more buyers.

    Get started

    List with your own agent

    Get your home in front of millions of buyers by listing it on Zillow.

    Learn how to do it

    Sell it yourself

    Take full control of how buyers see your home on Zillow by listing For Sale by Owner (FSBO).

    List your home

    What's special

    Cozy fireplaceFinished garden-level basementCovered deckFront porchBrand new samsung appliancesGenerous walk-in closetElegant granite countertops
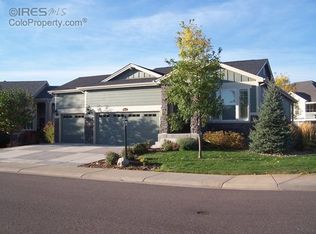
    New, updated price! Welcome to this stunning 3-bedroom, 3-bath paired home nestled in the desirable 55+ golf course community of Heritage Todd Creek in Thornton. Spanning an impressive 2,680 square feet, this beautifully designed home boasts a finished garden-level basement, perfect for entertaining or relaxing. Step inside to discover a spacious great room with soaring 10-foot ceilings, adorned with newer beautiful hardwood floors and a cozy fireplace, creating an inviting atmosphere. The eat-in kitchen features brand new Samsung appliances with 5-burner gas cooktop, refrigerator, dishwasher, and built-in microwave oven, elegant granite countertops, and rich 42-inch cherry cabinets, making meal prep a delightful experience. The primary suite offers a luxurious retreat with a generous walk-in closet, while the additional formal dining room or study provides flexibility for your lifestyle needs. Freshly, professionally painted, the interior exudes warmth and charm. Enjoy morning coffee or sunsets on the covered deck or front porch, with picturesque views of the greenbelt right in your backyard. Experience resort-style living with HOA-managed exterior maintenance, allowing you to focus on leisure. Just a few blocks away, the clubhouse presents a variety of amenities, including a public restaurant, golf course, gym, two pools, a spa, and tennis courts. Dive into an active lifestyle filled with engaging clubs and activities that make this community truly special!

    Zillow last checked:

    Listing updated:

    Listed by:

    Scott Myers 1scott.myers@gmail.com,

    Highgarden Real Estate Inc

    Bought with:

    Shelley Schlieman, 001324955

    Shelron Realty

    Source: REcolorado as distributed by MLS GRID,MLS#: 1922310MLS Logo

    Facts & features

    Interior

    Bedrooms & bathrooms
    • Bedrooms: 3
    • Bathrooms: 3
    • Full bathrooms: 2
    • 3/4 bathrooms: 1
    • Main level bathrooms: 2
    • Main level bedrooms: 2
    Bedroom
    • Level: Main
    Bedroom
    • Description: Conforming
    • Level: Basement
    Bathroom
    • Level: Main
    Bathroom
    • Level: Basement
    Other
    • Level: Main
    Other
    • Level: Main
    Dining room
    • Level: Main
    Family room
    • Level: Basement
    Great room
    • Level: Main
    Laundry
    • Level: Main
    Mud room
    • Level: Main
    Heating
    • Forced Air
    Cooling
    • Central Air
    Appliances
    • Included: Dishwasher, Disposal, Dryer, Gas Water Heater, Humidifier, Microwave, Oven, Range, Refrigerator, Self Cleaning Oven, Washer
    • Laundry: In Unit
    Features
    • Audio/Video Controls, Central Vacuum, Eat-in Kitchen, Entrance Foyer, Granite Counters, High Ceilings, High Speed Internet, No Stairs, Pantry, Primary Suite, Smoke Free, Tile Counters, Vaulted Ceiling(s), Walk-In Closet(s)
    • Flooring: Carpet, Tile, Wood
    • Windows: Double Pane Windows
    • Basement: Daylight,Finished
    • Number of fireplaces: 1
    • Fireplace features: Family Room
    • Common walls with other units/homes: 1 Common Wall
    Interior area
    • Total structure area: 2,680
    • Total interior livable area: 2,680 sqft
    • Finished area above ground: 1,560
    • Finished area below ground: 1,020

    Property

    Parking
    • Total spaces: 2
    • Parking features: Concrete
    • Attached garage spaces: 2
    Features
    • Levels: One
    • Stories: 1
    • Entry location: Ground
    • Patio & porch: Covered, Deck, Front Porch
    • Exterior features: Private Yard, Rain Gutters
    Lot
    • Size: 8,285 sqft
    • Features: Greenbelt, Landscaped, Master Planned
    Details
    • Parcel number: R0171151
    • Special conditions: Standard

    Construction

    Type & style
    • Home type: Townhouse
    • Architectural style: Contemporary
    • Property subtype: Townhouse
    • Attached to another structure: Yes
    Materials
    • Brick, Frame
    • Foundation: Slab
    • Roof: Composition
    Condition
    • Updated/Remodeled
    • Year built: 2006
    Details
    • Builder model: 803
    • Builder name: Lennar
    • Warranty included: Yes

    Utilities & green energy

    • Sewer: Public Sewer
    • Water: Public
    • Utilities for property: Cable Available, Electricity Connected, Internet Access (Wired), Natural Gas Connected, Phone Connected

    Community & neighborhood

    Security
    • Security features: Carbon Monoxide Detector(s), Security Entrance, Smoke Detector(s)
    Senior living
    • Senior community: Yes
    Location
    • Region: Thornton
    • Subdivision: Heritage Todd Creek

    HOA & financial

    HOA
    • Has HOA: Yes
    • HOA fee: $570 quarterly
    • Amenities included: Clubhouse, Fitness Center, Front Desk, Gated, Golf Course, Management, Pool, Security, Spa/Hot Tub, Tennis Court(s)
    • Services included: Irrigation, Maintenance Grounds, Recycling, Snow Removal, Trash
    • Association name: Heritage Todd Creek Attached
    • Association phone: 303-482-2213
    • Second HOA fee: $300 quarterly
    • Second association name: Heritage Todd Creek Master
    • Second association phone: 866-244-2262
    • Third HOA fee: $195 quarterly
    • Third association name: Heritage Todd Creek Metro
    • Third association phone: 866-244-2262

    Other

    Other facts
    • Listing terms: 1031 Exchange,Cash,Conventional,FHA,VA Loan
    • Ownership: Individual
    • Road surface type: Paved

    Price history

    DateEventPrice
    11/7/2025Sold$540,000-5.2%$201/sqft
    Source: REcolorado as distributed by MLS GRID #1922310 Report a problem
    10/16/2025Pending sale$569,900$213/sqft
    Source: REcolorado as distributed by MLS GRID #1922310 Report a problem
    9/15/2025Price change$569,900-1.7%$213/sqft
    Source: REcolorado as distributed by MLS GRID #1922310 Report a problem
    9/12/2025Price change$579,8990%$216/sqft
    Source: REcolorado as distributed by MLS GRID #1922310 Report a problem
    9/5/2025Price change$579,900-1.7%$216/sqft
    Source: REcolorado as distributed by MLS GRID #1922310 Report a problem
    8/29/2025Price change$589,8990%$220/sqft
    Source: REcolorado as distributed by MLS GRID #1922310 Report a problem
    8/9/2025Listed for sale$589,900+119.3%$220/sqft
    Source: REcolorado as distributed by MLS GRID #1922310 Report a problem
    3/21/2007Sold$269,000+70.5%$100/sqft
    Source: Public Record Report a problem
    12/6/2006Sold$157,800$59/sqft
    Source: Public Record Report a problem

    Public tax history

    YearProperty taxesTax assessment
    2025$3,396 +0.3%$33,880 -0.1%
    2024$3,385 -11.4%$33,900
    2023$3,819 +1.9%$33,900 +12.3%
    2022$3,749 $30,180 -2.8%
    2021-- $31,050 -11.1%
    2020$3,774 $34,910 -0.1%
    2019$3,774 +18.4%$34,960 +26.5%
    2018$3,186 $27,630
    2017$3,186 $27,630 +16%
    2016-- $23,810
    2015$3,616 $23,810 +17.3%
    2014-- $20,300 -6.3%
    2013-- $21,670 +7.6%
    2012-- $20,140
    2011-- $20,140 +7.6%
    2010-- $18,710
    2009-- $18,710 -18.5%
    2008-- $22,950
    2007-- $22,950

    Find assessor info on the county website

    Neighborhood: Heritage Todd Creek

    Nearby schools

    GreatSchools rating
    Schools provided by the listing agent
    • Elementary: Brantner
    • Middle: Roger Quist
    • High: Riverdale Ridge
    • District: School District 27-J

    Source: REcolorado as distributed by MLS GRID. This data may not be complete. We recommend contacting the local school district to confirm school assignments for this home.

    Get a cash offer in 3 minutes
    Find out how much your home could sell for in as little as 3 minutes with a no-obligation cash offer.
    Estimated market value
    $524,300
    Get a cash offer in 3 minutes
    Find out how much your home could sell for in as little as 3 minutes with a no-obligation cash offer.
    Estimated market value
    $524,300