Discover the charm of this spacious 3,094 square-foot two-story pool home that provides the perfect level of comfort and privacy for everyone with five spacious bedrooms, a screened-in pool, multiple living spaces, and a cozy fenced backyard. An abundance of natural light flows through the home's many windows, enhancing the openness of the living spaces and creating a warm and inviting atmosphere in each room. The main level consists of one bedroom and pool bath, perfect for guests, a formal living-dining combination, and a kitchen-family room combination. Upstairs, the four remaining bedrooms, two bathrooms, and a large bonus room provide ample space for relaxation and privacy. The home's thoughtful design extends to the outdoor spaces, where the cozy patio, screened-in pool, and private backyard offer even more space to enjoy. Whether you are drinking your morning coffee, an afternoon cookout, or an evening under the stars, the backyard is a perfect retreat. This versatile property is here to suit all of your needs, from quiet evenings to major celebrations, its inviting atmosphere and well-thought-out design make this home a wonderful place to create lasting memories. Do not miss your chance, come see this charming property today!
Sold for $445,000
$445,000
8476 LAKE AMHURST TRAIL, ORLANDO, FL 32829
5beds
3,094sqft
Single Family Residence
Built in 2001
6,149 Square Feet Lot
$548,100 Zestimate®
$144/sqft
$3,378 Estimated rent
Home value
$548,100
$515,000 - $586,000
$3,378/mo
Zestimate® history
Owner options
List your home for rent
$3,378/mo
Rent Zestimate®
Find your next renter with Zillow Rental Manager. Plus, with online applications, you can quickly screen prospective tenants – for free.
$3,378/mo
Rent Zestimate®
Refinance and save
$3,276/mo
Est. payment
Refinancing to a lower rate could help reduce your monthly payments and save thousands over the life of the loan.
$3,276/mo
Est. payment
Explore your selling options
Work with a Zillow partner agent
Leverage their expertise and Zillow's premium Showcase listings to get your home seen by more buyers.
Get startedList with your own agent
Get your home in front of millions of buyers by listing it on Zillow.
Learn how to do itSell it yourself
Take full control of how buyers see your home on Zillow by listing For Sale by Owner (FSBO).
List your homeWhat's special
Screened-in poolAbundance of natural lightPrivate backyardLarge bonus roomFormal living-dining combinationCozy fenced backyardCozy patio
Zillow last checked:
Listing updated:
Listed by:
Joseph Doher 407-203-0007,
BERKSHIRE HATHAWAY HOMESERVICES RESULTS REALTY 407-203-0007
Bought with:
David Plasencia, LLC, 3212184
COLDWELL BANKER RESIDENTIAL RE
Source: Stellar MLS,MLS#: O6277757 Originating MLS: Orlando Regional
Originating MLS: Orlando Regional
Facts & features
Interior
Bedrooms & bathrooms
- Bedrooms: 5
- Bathrooms: 3
- Full bathrooms: 3
Rooms
- Room types: Bonus Room
Primary bedroom
- Description: Room5
- Features: Walk-In Closet(s)
- Level: Second
Bedroom 2
- Description: Room6
- Features: Built-in Closet
- Level: Second
Bedroom 3
- Description: Room7
- Features: Built-in Closet
- Level: Second
Bedroom 4
- Description: Room8
- Features: Built-in Closet
- Level: Second
Bedroom 5
- Description: Room9
- Features: Built-in Closet
- Level: First
Bonus room
- Features: No Closet
- Level: Second
Dining room
- Description: Room2
- Level: First
Family room
- Description: Room3
- Level: First
Kitchen
- Description: Room4
- Level: First
Living room
- Description: Room1
- Level: First
Heating
- Central, Electric
Cooling
- Central Air
Appliances
- Included: None
- Laundry: Electric Dryer Hookup, Inside, Laundry Room, Washer Hookup
Features
- Ceiling Fan(s), Kitchen/Family Room Combo, Living Room/Dining Room Combo, PrimaryBedroom Upstairs, Thermostat, Walk-In Closet(s)
- Flooring: Ceramic Tile, Laminate, Tile
- Doors: French Doors, Sliding Doors
- Has fireplace: No
Interior area
- Total structure area: 3,514
- Total interior livable area: 3,094 sqft
Property
Parking
- Total spaces: 2
- Parking features: Driveway
- Attached garage spaces: 2
- Has uncovered spaces: Yes
Features
- Levels: Two
- Stories: 2
- Patio & porch: Covered, Rear Porch, Screened
- Exterior features: Rain Gutters, Sidewalk
- Has private pool: Yes
- Pool features: In Ground, Screen Enclosure
- Has view: Yes
- View description: Park/Greenbelt
Lot
- Size: 6,149 Square Feet
- Features: Sidewalk
Details
- Parcel number: 302324897600590
- Zoning: PD
- Special conditions: Real Estate Owned
Construction
Type & style
- Home type: SingleFamily
- Property subtype: Single Family Residence
Materials
- Block, Stucco
- Foundation: Slab
- Roof: Shingle
Condition
- New construction: No
- Year built: 2001
Utilities & green energy
- Sewer: Public Sewer
- Water: Public
- Utilities for property: Electricity Connected, Water Connected
Community & HOA
Community
- Features: Clubhouse, Fitness Center, Park, Playground, Pool, Sidewalks
- Pet fee: $0 monthly
- Subdivision: VISTA LAKES VILLAGE N-2 AMHURST
HOA
- Has HOA: Yes
- Amenities included: Basketball Court, Clubhouse, Fitness Center, Park, Playground, Pool, Recreation Facilities, Tennis Court(s)
- HOA fee: $46 monthly
- HOA name: Vista Lakes Community Association / Kenny Rodrigue
- HOA phone: 407-207-7003
- Second HOA phone: 407-207-7003
Location
- Region: Orlando
Financial & listing details
- Price per square foot: $144/sqft
- Tax assessed value: $473,635
- Annual tax amount: $9,462
- Date on market: 2/6/2025
- Cumulative days on market: 157 days
- Listing terms: Cash
- Ownership: Fee Simple
- Total actual rent: 0
- Electric utility on property: Yes
- Road surface type: Paved
Price history
| Date | Event | Price |
|---|---|---|
| 3/17/2025 | Sold | $445,000+5.9%$144/sqft |
Source:  Stellar MLS #O6277757 Report a problem Stellar MLS #O6277757 Report a problem | ||
| 12/27/2024 | Sold | $420,100-15.8%$136/sqft |
Source: Public Record Report a problem | ||
| 10/2/2024 | Listed for sale | $499,000$161/sqft |
Source: Stellar MLS #R4907891 Report a problem | ||
| 6/29/2024 | Pending sale | $499,000$161/sqft |
Source: Stellar MLS #R4907891 Report a problem | ||
| 6/13/2024 | Price change | $499,000-5%$161/sqft |
Source: Stellar MLS #R4907891 Report a problem | ||
| 5/29/2024 | Price change | $525,000-1.9%$170/sqft |
Source: Stellar MLS #R4907891 Report a problem | ||
| 5/17/2024 | Price change | $535,000-1.8%$173/sqft |
Source: Stellar MLS #R4907891 Report a problem | ||
| 5/8/2024 | Price change | $545,000-1.8%$176/sqft |
Source: Stellar MLS #R4907891 Report a problem | ||
| 5/4/2024 | Listed for sale | $555,000+29.1%$179/sqft |
Source: Stellar MLS #R4907891 Report a problem | ||
| 9/20/2021 | Listing removed | -- |
Source: Stellar MLS #O5972105 Report a problem | ||
| 9/9/2021 | Listed for sale | $429,900+13.4%$139/sqft |
Source: Stellar MLS #O5972105 Report a problem | ||
| 4/26/2005 | Sold | $379,000+65.9%$122/sqft |
Source: Public Record Report a problem | ||
| 11/8/2001 | Sold | $228,500$74/sqft |
Source: Public Record Report a problem | ||
Public tax history
| Year | Property taxes | Tax assessment |
|---|---|---|
| 2024 | $9,462 +11.5% | $427,893 +10% |
| 2023 | $8,489 +11.6% | $388,994 +10% |
| 2022 | $7,608 +10.8% | $353,631 +10% |
| 2021 | $6,866 +1.4% | $321,483 +2.4% |
| 2020 | $6,769 -0.5% | $313,969 +0.8% |
| 2019 | $6,805 +1.3% | $311,455 +2.6% |
| 2018 | $6,716 | $303,426 +6.6% |
| 2017 | $6,716 +6.3% | $284,534 +10.6% |
| 2016 | $6,320 +6.2% | $257,192 +4.2% |
| 2015 | $5,953 +14.5% | $246,796 +18.6% |
| 2014 | $5,200 +8.3% | $208,024 +4.4% |
| 2013 | $4,802 +0.4% | $199,196 +1.2% |
| 2012 | $4,780 +1.9% | $196,854 +3% |
| 2011 | $4,691 -0.2% | $191,048 -2.5% |
| 2010 | $4,701 | $195,852 -23% |
| 2009 | -- | $254,209 -24.4% |
| 2008 | $7,054 -3.6% | $336,313 -8.2% |
| 2007 | $7,315 +6.9% | $366,529 +19.4% |
| 2006 | $6,840 +44.8% | $306,932 +31.2% |
| 2005 | $4,724 +5.8% | $233,889 +11.3% |
| 2004 | $4,467 +3.3% | $210,089 +0.5% |
| 2003 | $4,326 +2.3% | $209,010 +3.2% |
| 2002 | $4,229 | $202,548 |
Find assessor info on the county website
Neighborhood: Vista East
Nearby homes
- $409,1005 bd2 ba1.9k sqft8468 Lake Amhurst Trl, Orlando, FL 32829Off Market
- $401,1004 bd2 ba1.8k sqft8488 Lake Amhurst Trl, Orlando, FL 32829Off Market

- $--3 bd2 ba1.8k sqft8488 Lake Amhurst Trl #12, Orlando, FL 32829Off Market
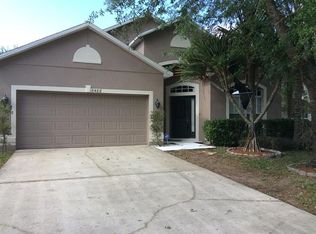
- $545,8005 bd3 ba3.1k sqft8458 Lake Amhurst Trl, Orlando, FL 32829Off Market

- $435,8004 bd2 ba2.1k sqft8494 Lake Amhurst Trl, Orlando, FL 32829Off Market
- $446,000-- bd-- ba2.4k sqft8520 Lake Amhurst Trl, Orlando, FL 32829Off Market
- $418,2003 bd2 ba2k sqft8502 Lake Amhurst Trl, Orlando, FL 32829Off Market
- $416,3004 bd2 ba1.8k sqft8452 Lake Amhurst Trl, Orlando, FL 32829Off Market
Nearby schools
GreatSchools rating
- 8/10Vista Lakes Elementary SchoolGrades: PK-5Distance: 0.2 mi
- 5/10Odyssey Middle SchoolGrades: 6-8Distance: 0.8 mi
- 3/10Colonial High SchoolGrades: 9-12Distance: 5.9 mi
Schools provided by the listing agent
- Elementary: Vista Lakes Elem
- Middle: Odyssey Middle
- High: Colonial High
Source: Stellar MLS. This data may not be complete. We recommend contacting the local school district to confirm school assignments for this home.
Get a cash offer in 3 minutes
Find out how much your home could sell for in as little as 3 minutes with a no-obligation cash offer.
Estimated market value
$548,100
Get a cash offer in 3 minutes
Find out how much your home could sell for in as little as 3 minutes with a no-obligation cash offer.
Estimated market value
$548,100
- Florida
- Orange County
- Orlando
- 32829
- Vista East
- 8476 LAKE AMHURST TRAIL
Nearby cities
Nearby neighborhoods
Nearby zip codes
Other Orlando Topics
