Welcome to your lakeside paradise! Nestled on the serene and up-and-coming Diamondhead Lake, this two-story masterpiece by Graystone Companies is a vision of modern comfort and luxurious living. With breathtaking lake views, this 5-bedroom, 3.5-bathroom home boasts over 2,300 finished sq ft of elegance.
Step inside to discover a thoughtfully designed space, featuring an updated kitchen that's a chef's delight, perfect for entertaining friends and family. Imagine gatherings in the spacious living area, with panoramic views of the tranquil waters.
This entertainers' dream extends outdoors, with a new dock awaiting your boat and waterfront activities. The walkout basement adds even more charm, offering additional space for recreation or relaxation.
Experience the best of lakeside living with this remarkable home. Schedule your private tour today and envision a life of comfort, luxury, and endless memories on Diamondhead Lake!
All information obtained from seller and public records.
Sold for $725,000
$725,000
8476 Lakeshore Dr, Dexter, IA 50070
5beds
1,536sqft
Single Family Residence
Built in 2024
10,454 Square Feet Lot
$740,800 Zestimate®
$472/sqft
$2,215 Estimated rent
Home value
$740,800
Estimated sales range
Not available
$2,215/mo
Zestimate® history
Owner options
List your home for rent
$2,215/mo
Rent Zestimate®
Find your next renter with Zillow Rental Manager. Plus, with online applications, you can quickly screen prospective tenants – for free.
$2,215/mo
Rent Zestimate®
Refinance and save
$5,249/mo
Est. payment
Refinancing to a lower rate could help reduce your monthly payments and save thousands over the life of the loan.
$5,249/mo
Est. payment
Explore your selling options
Work with a Zillow partner agent
Leverage their expertise and Zillow's premium Showcase listings to get your home seen by more buyers.
Get startedList with your own agent
Get your home in front of millions of buyers by listing it on Zillow.
Learn how to do itSell it yourself
Take full control of how buyers see your home on Zillow by listing For Sale by Owner (FSBO).
List your homeWhat's special
New dockUpdated kitchenBreathtaking lake viewsWalkout basementLakeside paradise
Zillow last checked:
Listing updated:
Listed by:
Chris Kew 515-223-9492,
RE/MAX Precision
Bought with:
Renee Dunkel
Century 21 Signature
Source: DMMLS,MLS#: 692989 Originating MLS: Des Moines Area Association of REALTORS
Originating MLS: Des Moines Area Association of REALTORSFacts & features
Interior
Bedrooms & bathrooms
- Bedrooms: 5
- Bathrooms: 4
- Full bathrooms: 3
- 1/2 bathrooms: 1
- Main level bedrooms: 1
Heating
- Forced Air, Gas, Propane
Cooling
- Central Air
Features
- Basement: Finished
- Number of fireplaces: 1
- Fireplace features: Electric
Interior area
- Total structure area: 1,536
- Total interior livable area: 1,536 sqft
- Finished area below ground: 799
Property
Parking
- Total spaces: 2
- Parking features: Attached, Garage, Two Car Garage
- Attached garage spaces: 2
Features
- Levels: Two
- Stories: 2
Lot
- Size: 10,454 Square Feet
- Dimensions: 55 x 188
Details
- Parcel number: 0001488400
- Zoning: R
Construction
Type & style
- Home type: SingleFamily
- Architectural style: Two Story
- Property subtype: Single Family Residence
Materials
- Foundation: Poured
- Roof: Asphalt,Shingle
Condition
- New Construction
- New construction: Yes
- Year built: 2024
Details
- Builder name: Graystone
Utilities & green energy
- Sewer: Community/Coop Sewer
- Water: Rural
Community & HOA
HOA
- Has HOA: Yes
- HOA fee: $1,380 annually
- HOA name: LBMC
- Second HOA name: LBMC
Location
- Region: Dexter
Financial & listing details
- Price per square foot: $472/sqft
- Tax assessed value: $661,100
- Annual tax amount: $626
- Date on market: 4/10/2024
- Cumulative days on market: 382 days
- Listing terms: Cash,Conventional
- Road surface type: Concrete
Price history
| Date | Event | Price |
|---|---|---|
| 6/27/2025 | Sold | $725,000$472/sqft |
Source:  DMMLS #692989 Report a problem DMMLS #692989 Report a problem | ||
| 5/23/2025 | Pending sale | $725,000$472/sqft |
Source: DMMLS #692989 Report a problem | ||
| 10/22/2024 | Price change | $725,000+7.4%$472/sqft |
Source: DMMLS #692989 Report a problem | ||
| 4/10/2024 | Listed for sale | $675,000+743.8%$439/sqft |
Source: DMMLS #692989 Report a problem | ||
| 4/8/2024 | Sold | $80,000$52/sqft |
Source:  CIBR #63711 Report a problem CIBR #63711 Report a problem | ||
| 2/25/2024 | Pending sale | $80,000$52/sqft |
Source: DMMLS #686778 Report a problem | ||
| 12/20/2023 | Listed for sale | $80,000+33.3%$52/sqft |
Source: DMMLS #686778 Report a problem | ||
| 8/15/2023 | Sold | $60,000+39.5%$39/sqft |
Source: Public Record Report a problem | ||
| 8/8/2012 | Sold | $43,000$28/sqft |
Source: Public Record Report a problem | ||
Public tax history
| Year | Property taxes | Tax assessment |
|---|---|---|
| 2025 | $762 +3.3% | $661,100 +982% |
| 2024 | $738 +17.9% | $61,100 |
| 2023 | $626 +1.3% | $61,100 +43.1% |
| 2022 | $618 +43.1% | $42,700 |
| 2021 | $432 +4.1% | $42,700 +75% |
| 2020 | $415 +79.6% | $24,400 |
| 2019 | $231 +6.3% | $24,400 +82.1% |
| 2018 | $217 +1.6% | $13,400 |
| 2017 | $214 | -- |
| 2016 | $214 | -- |
| 2015 | $214 +15.1% | $12,596 |
| 2014 | $186 +4.5% | $12,596 |
| 2013 | $178 | -- |
Find assessor info on the county website
Neighborhood: 50070
Nearby homes
- $410,7003 bd2 ba1k sqft8472 Lakeshore Dr, Dexter, IA 50070Off Market
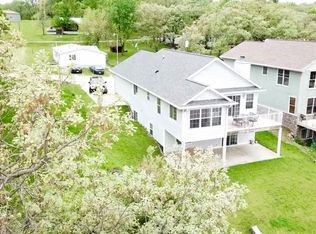
- $122,000-- bd-- ba-- sqft8474 Lakeshore Dr, Dexter, IA 50070Off Market
- $659,6005 bd4 ba2.6k sqft8470 Lakeshore Dr, Dexter, IA 50070Off Market
- $530,0003 bd4 ba2.2k sqft8466 Lakeshore Dr, Dexter, IA 50070Off Market
- $9,800-- bd-- ba-- sqft8465 Lakeshore Dr, Dexter, IA 50070Off Market
- $822,4004 bd4 ba1.8k sqft8480 Lakeshore Dr, Dexter, IA 50070Off Market
- $92,0003 bd3 ba1.6k sqft8471 Lakeshore Dr, Dexter, IA 50070Sold
- $412,6001 bd1 ba1.3k sqft8478 Lakeshore Dr, Dexter, IA 50070Off Market
Nearby schools
GreatSchools rating
- 5/10Dexter Elementary SchoolGrades: 3-5Distance: 2.2 mi
- 8/10West Central Valley Middle SchoolGrades: 6-8Distance: 4.9 mi
- 4/10West Central Valley High SchoolGrades: 9-12Distance: 3.3 mi
Schools provided by the listing agent
- District: West Central Valley
Source: DMMLS. This data may not be complete. We recommend contacting the local school district to confirm school assignments for this home.


Get pre-qualified for a loan
At Zillow Home Loans, we can pre-qualify you in as little as 5 minutes with no impact to your credit score.An equal housing lender. NMLS #10287.
- Iowa
- Guthrie County
- Dexter
- 50070
- 8476 Lakeshore Dr
Nearby cities
Nearby zip codes
Other Dexter Topics
