Skip main navigation
Sold for $433,000
  • $433,000

    8477 E Cardinal Ln, Stillman Valley, IL 61084

    5beds
    4,166sqft
    Single Family Residence
    Built in 1993
    1.56 Acres Lot
    $481,500 Zestimate®
    $104/sqft
    $3,389 Estimated rent

    Home value

    $481,500

    $457,000 - $506,000

    $3,389/mo

    Zestimate® history
    Loading
    Loading...

    Owner options

    List your home for rent

    $3,389/mo

    Rent Zestimate®

    Find your next renter with Zillow Rental Manager. Plus, with online applications, you can quickly screen prospective tenants – for free.

    Learn more

    $3,389/mo

    Rent Zestimate®

    Refinance and save

    $3,060/mo

    Est. payment

    Refinancing to a lower rate could help reduce your monthly payments and save thousands over the life of the loan.

    See today's rates

    $3,060/mo

    Est. payment

    Explore your selling options

    Work with a Zillow partner agent

    Leverage their expertise and Zillow's premium Showcase listings to get your home seen by more buyers.

    Get started

    List with your own agent

    Get your home in front of millions of buyers by listing it on Zillow.

    Learn how to do it

    Sell it yourself

    Take full control of how buyers see your home on Zillow by listing For Sale by Owner (FSBO).

    List your home

    What's special

    Grand pillarsBuilt in shelvingSliding glass doorsCovered patioDual furnacesLarge windows throughoutNewer kitchen-aid appliances
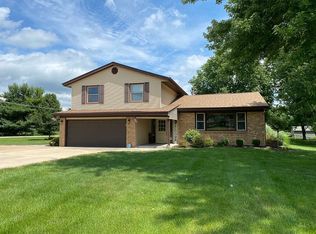
    Welcome to your dream home! Picture perfect curb appeal features covered front porch, grand pillars, and classic landscaping on 1.56 acres. Magnificent entrance with a two-story foyer and staircase. Spacious and well-designed interior with a total of 4166 sq. ft. The formal living room includes built in shelving, hardwood flooring and natural trim. The open concept seamlessly connects the kitchen, family room and breakfast nook. Beautifully updated white cabinets, quarts countertops and subway tile backsplash. Ceramic tile flooring and newer kitchen-aid appliances. Countertop seating leads to a family room with a wall of windows, amazing views and a gas fireplace. Luxurious first floor primary bedroom with hallway of closets that lead to en suite bathroom, providing a spa-like experience. Main floor bathroom has walk-in glass shower. Upstairs you will find four more generously sized bedrooms, all with hardwood floors. Full bathroom with double bowl sinks. Additional Office space. Tons of additional storage and walk in closets. Large windows throughout the home flood the space with natural light, creating a warm and welcoming atmosphere. First floor laundry. Separate walk-in pantry with rows of shelves. Sliding glass doors lead to a covered patio and peaceful views of cornfields stretching out behind the property. The above-ground pool adds a touch of fun, and refreshing escape during the warmer months. Enjoy the convenience of an attached 2-car garage, plus 30x40 outbuilding for those seeking extra storage options. The unfinished basement offers endless possibilities for customization, providing an opportunity to create additional living space or a recreational area tailored to your needs. Dual furnaces. Meridian School District. Conveniently located in Stillman Valley with 8.42% tax rate. This home offers a tranquil, private setting surrounded by nature, combined with modern amenities and a great location. Don't miss the chance to make this exquisite property your own.

    Zillow last checked:

    Listing updated:

    Listed by:

    Rose Schlickman 815-509-3224,

    Key Realty, Inc.

    Bought with:

    Daniel Monaco, 475204251

    Exit Realty Redefined Maurer Group

    Source: NorthWest Illinois Alliance of REALTORS®,MLS#: 202400604MLS Logo

    Facts & features

    Interior

    Bedrooms & bathrooms
    • Bedrooms: 5
    • Bathrooms: 4
    • Full bathrooms: 3
    • 1/2 bathrooms: 1
    • Main level bathrooms: 3
    • Main level bedrooms: 1
    Primary bedroom
    • Level: Main
    • Area: 267.12
    • Dimensions: 16.8 x 15.9
    Bedroom 2
    • Level: Upper
    • Area: 235.47
    • Dimensions: 16.7 x 14.1
    Bedroom 3
    • Level: Upper
    • Area: 258.75
    • Dimensions: 12.5 x 20.7
    Bedroom 4
    • Level: Upper
    • Area: 268.75
    • Dimensions: 21.5 x 12.5
    Dining room
    • Level: Main
    • Area: 221.25
    • Dimensions: 17.7 x 12.5
    Family room
    • Level: Main
    • Area: 330.05
    • Dimensions: 20.5 x 16.1
    Kitchen
    • Level: Main
    • Area: 214.14
    • Dimensions: 12.9 x 16.6
    Living room
    • Level: Main
    • Area: 276.66
    • Dimensions: 17.4 x 15.9
    Heating
    • Forced Air
    Cooling
    • Central Air
    Appliances
    • Included: Dishwasher, Microwave, Refrigerator, Stove/Cooktop, Wall Oven, Water Softener Rented, Gas Water Heater
    • Laundry: Main Level
    Features
    • Central Vacuum, Book Cases Built In, Solid Surface Counters, Walk-In Closet(s)
    • Windows: Window Treatments
    • Basement: Full,Sump Pump
    • Number of fireplaces: 1
    • Fireplace features: Gas, Fire-Pit/Fireplace
    Interior area
    • Total structure area: 4,166
    • Total interior livable area: 4,166 sqft
    • Finished area above ground: 4,166
    • Finished area below ground: 0

    Property

    Parking
    • Total spaces: 4
    • Parking features: Asphalt
    • Garage spaces: 4
    Features
    • Levels: Two
    • Stories: 2
    • Patio & porch: Patio
    • Pool features: Above Ground
    Lot
    • Size: 1.56 Acres
    • Dimensions: 250 x 272 x 250 x 272
    • Features: County Taxes, Subdivided, Rural
    Details
    • Additional structures: Outbuilding
    • Parcel number: 1106301014

    Construction

    Type & style
    • Home type: SingleFamily
    • Property subtype: Single Family Residence
    Materials
    • Siding, Vinyl
    • Roof: Shingle
    Condition
    • Year built: 1993

    Utilities & green energy

    • Electric: Circuit Breakers
    • Sewer: Septic Tank
    • Water: Well

    Community & neighborhood

    Location
    • Region: Stillman Valley
    • Subdivision: IL

    Other

    Other facts
    • Ownership: Fee Simple

    Price history

    DateEventPrice
    4/9/2024Sold$433,000+8.3%$104/sqft
    Source: NorthWest Illinois Alliance of REALTORS® #202400604 Report a problem
    2/27/2024Pending sale$399,900$96/sqft
    Source: NorthWest Illinois Alliance of REALTORS® #202400604 Report a problem
    2/19/2024Listed for sale$399,900+26.2%$96/sqft
    Source: NorthWest Illinois Alliance of REALTORS® #202400604 Report a problem
    3/24/2021Sold$317,000$76/sqft
    Source: Public Record Report a problem

    Public tax history

    YearProperty taxesTax assessment
    2024$9,520 +8.6%$119,439 +8.1%
    2023$8,769 +8.3%$110,479 +8.2%
    2022$8,094 +24.4%$102,078 +23.6%
    2021$6,504 -3.7%$82,586 +1.7%
    2020$6,752 +29.8%$81,166 +12.8%
    2018$5,203 +3.6%$71,935 +4.3%
    2017$5,023 +8.6%$68,943 +6.4%
    2016$4,626 +4.9%$64,808 +2%
    2015$4,411 $63,538 +3%
    2014-- $61,687

    Find assessor info on the county website

    Neighborhood: 61084

    Nearby schools

    GreatSchools rating
    Schools provided by the listing agent
    • Elementary: Highland Elementary
    • Middle: Meridian Jr High
    • High: Stillman Valley High
    • District: Meridian 223

    Source: NorthWest Illinois Alliance of REALTORS®. This data may not be complete. We recommend contacting the local school district to confirm school assignments for this home.

    Get pre-qualified for a loan
    At Zillow Home Loans, we can pre-qualify you in as little as 5 minutes with no impact to your credit score.

    An equal housing lender. NMLS #10287.

    Sell for more on Zillow
    Get a Zillow Showcase℠ listing at no additional cost and you could sell for .
    $481,500
    2% more
    +$9,630
    With Zillow Showcase(estimated)
    $491,130