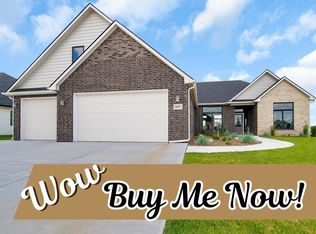
Super Bowl Price Improvement!! Check out this Amazing Custom floorplan that is like no other......One Level Living at it's finest!!! You are welcomed into the Great room/Kitchen/Dining room all working together to create a Wonderful Open Concept Floorplan. There is a convenient bedroom/office located at the front of the home. The Bedroom layout is where this property gets unique......**Down the entire side of the house is the Master RETREAT, and when we say Retreat on this one.....WE MEAN IT!!! Double doors open up to the Master bedroom and then you will notice a bonus retreat space off the Bedroom, (***perfect for another office, reading space, exercise area.....you name it)!!! Then off the other end of the Master Bedroom are His and Her closets and then a Master Bath of your dreams...His and Her Vanities with separate linen closet space on each side, a Statement Bath tub in the middle with 2 side entrances into the Enormous Shower. Then on the other side of the home you will find Bedroom #2: A JUNIOR Master Suite with private bath and walk in closet. Bedroom #3 has a jack and jill bath, that can operate as a private bath for the room, but can also serve as a guest bath. FALL in Love NOW and you can be part of the building process of this home.......this home will be done end of September. Call for floorplans, details and to tour this house today and make it your HOME!!!!!
Sold-co-op w/mbr
Price Unknown
8477 E Deer Run St, Wichita, KS 67226
4beds
2,672sqft
Single Family Onsite Built
Built in 2023
0.25 Acres Lot
$427,500 Zestimate®
$--/sqft
$2,214 Estimated rent
Home value
$427,500
$406,000 - $449,000
$2,214/mo
Zestimate® history
Owner options
List your home for rent
$2,214/mo
Rent Zestimate®
Find your next renter with Zillow Rental Manager. Plus, with online applications, you can quickly screen prospective tenants – for free.
$2,214/mo
Rent Zestimate®
Refinance and save
$240/mo
Est. payment
Refinancing to a lower rate could help reduce your monthly payments and save thousands over the life of the loan.
$240/mo
Est. payment
Explore your selling options
Work with a Zillow partner agent
Leverage their expertise and Zillow's premium Showcase listings to get your home seen by more buyers.
Get startedList with your own agent
Get your home in front of millions of buyers by listing it on Zillow.
Learn how to do itSell it yourself
Take full control of how buyers see your home on Zillow by listing For Sale by Owner (FSBO).
List your homeWhat's special
Zillow last checked:
Listing updated:
Listed by:
Amanda Levin CELL:316-303-4835,
Keller Williams Signature Partners, LLC
Bought with:
Amanda Levin, SP00234304
Source: SCKMLS as distributed by MLS GRID,MLS#: 627808
Facts & features
Interior
Bedrooms & bathrooms
- Bedrooms: 4
- Bathrooms: 3
- Full bathrooms: 3
Primary bedroom
- Description: Carpet
- Level: Main
- Area: 220.5
- Dimensions: 15 X 14.7
Bedroom
- Description: Carpet
- Level: Main
- Area: 257.4
- Dimensions: 19.8 X 13
Bedroom
- Description: Carpet
- Level: Main
- Area: 156
- Dimensions: 13 X 12
Bedroom
- Description: Carpet
- Level: Main
- Area: 97.5
- Dimensions: 13 X 7.5
Bonus room
- Description: Carpet
- Level: Main
- Area: 147
- Dimensions: 10 X 14.7
Dining room
- Description: Luxury Vinyl
- Level: Main
- Area: 154.23
- Dimensions: 15.9 X 9.7
Kitchen
- Description: Luxury Vinyl
- Level: Main
- Area: 212.5
- Dimensions: 17 X 12.5
Living room
- Description: Luxury Vinyl
- Level: Main
- Area: 421.4
- Dimensions: 21.5 X 19.6
Heating
- Forced Air
Cooling
- Central Air
Appliances
- Included: Dishwasher, Disposal, Range
- Laundry: Main Level, Laundry Room, Sink
Features
- Ceiling Fan(s), Walk-In Closet(s), Vaulted Ceiling(s)
- Basement: None
- Number of fireplaces: 1
- Fireplace features: One
Interior area
- Total interior livable area: 2,672 sqft
- Finished area above ground: 2,672
- Finished area below ground: 0
Property
Parking
- Total spaces: 3
- Parking features: Attached, Zero Entry
- Garage spaces: 3
Features
- Levels: One
- Stories: 1
- Patio & porch: Patio, Covered
- Exterior features: Guttering - ALL, Sprinkler System, Zero Step Entry
Lot
- Size: 0.25 Acres
- Features: Standard
Details
- Parcel number: 30006600
Construction
Type & style
- Home type: SingleFamily
- Architectural style: Ranch
- Property subtype: Single Family Onsite Built
Materials
- Frame w/Less than 50% Mas
- Foundation: None
- Roof: Composition
Condition
- Year built: 2023
Details
- Builder name: New Century Homes,LLC
Utilities & green energy
- Utilities for property: Sewer Available, Public
Community & HOA
Community
- Features: Sidewalks, Lake
- Subdivision: Deer Run
HOA
- Has HOA: Yes
- Services included: Gen. Upkeep for Common Ar
- HOA fee: $240 annually
Location
- Region: Wichita
Financial & listing details
- Tax assessed value: $459,200
- Annual tax amount: $608
- Date on market: 7/18/2023
- Cumulative days on market: 133 days
- Ownership: Individual
- Road surface type: Paved
Price history
Price history is unavailable.
Public tax history
| Year | Property taxes | Tax assessment |
|---|---|---|
| 2025 | $9,118 -1.6% | $52,808 |
| 2024 | $9,268 +189.7% | $52,808 +459.3% |
| 2023 | $3,199 +26.4% | $9,442 |
| 2022 | $2,531 -0.1% | -- |
| 2021 | $2,533 | -- |
| 2020 | -- | $4,200 +68.3% |
| 2019 | -- | $2,496 -5.5% |
| 2018 | -- | $2,640 |
| 2017 | -- | -- |
Find assessor info on the county website
Neighborhood: 67226
Nearby homes
- $35,0000.25 acres8481 E Deer Run St, Wichita, KS 67226Lot/Land

- $--4 bd2 ba2.3k sqft8473 E Deer Run St, Wichita, KS 67226Sold
- $515,4005 bd4 ba3.6k sqft8474 E Deer Run St, Bel Aire, KS 67226Off Market

- $409,1004 bd2 ba2.3k sqft8485 E Deer Run St, Wichita, KS 67226Off Market
- $--4 bd3 ba2.3k sqft8485 E Deer Run St, Wichita, KS 67226Sold
- $--5 bd3 ba3.4k sqft8478 E Deer Run St, Wichita, KS 67226Sold
- $452,8000.25 acres8470 E Deer Run St, Wichita, KS 67226Off Market
- $---- sqft8482 E Deer Run St, Wichita, KS 67226Sold
Nearby schools
GreatSchools rating
- 5/10Isely Traditional Magnet Elementary SchoolGrades: PK-5Distance: 1.2 mi
- 2/10Stucky Middle SchoolGrades: 6-8Distance: 2.8 mi
- 1/10Heights High SchoolGrades: 9-12Distance: 3.5 mi
Schools provided by the listing agent
- Elementary: Isely Magnet (NH)
- Middle: Stucky
- High: Heights
Source: SCKMLS as distributed by MLS GRID. This data may not be complete. We recommend contacting the local school district to confirm school assignments for this home.
Sell for more on Zillow
Get a Zillow Showcase℠ listing at no additional cost and you could sell for .
$427,500
2% more
+$8,550
With Zillow Showcase(estimated)
$436,050
Sell for more on Zillow
Get a Zillow Showcase℠ listing at no additional cost and you could sell for .
$427,500
2% more
+$8,550
With Zillow Showcase(estimated)
$436,050
- Kansas
- Sedgwick County
- Bel Aire
- 67226
- 8477 E Deer Run St
