Skip main navigation
Off market
  • $1,002,400

    8477 Winter Berry Dr, Castle Pines, CO 80108

    4beds
    4baths
    3,843sqft
    SingleFamily
    Built in 2005
    10,018 Square Feet Lot
    $1,002,400 Zestimate®
    $261/sqft
    $4,072 Estimated rent

    Home value

    $1,002,400

    $952,000 - $1.05M

    $4,072/mo

    Zestimate® history
    Loading
    Loading...

    Owner options

    List your home for rent

    $4,072/mo

    Rent Zestimate®

    Find your next renter with Zillow Rental Manager. Plus, with online applications, you can quickly screen prospective tenants – for free.

    Learn more

    $4,072/mo

    Rent Zestimate®

    Refinance and save

    $5,845/mo

    Est. payment

    Refinancing to a lower rate could help reduce your monthly payments and save thousands over the life of the loan.

    See today's rates

    $5,845/mo

    Est. payment

    Explore your selling options

    Work with a Zillow partner agent

    Leverage their expertise and Zillow's premium Showcase listings to get your home seen by more buyers.

    Get started

    List with your own agent

    Get your home in front of millions of buyers by listing it on Zillow.

    Learn how to do it

    Sell it yourself

    Take full control of how buyers see your home on Zillow by listing For Sale by Owner (FSBO).

    List your home

    What's special

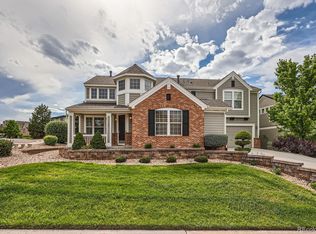
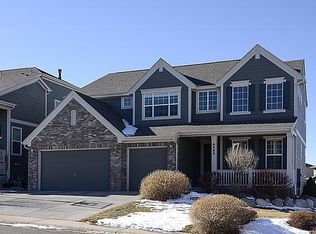
    Beautiful Executive Home on a large lot in prestigious Castle Pines North. This Village home has it all, nothing was overlooked. As you walk in the front door the entry invites you in and surrounds you in light and warmth. The study is a quite sanctuary secluded from the entertaining rooms. The Living area is classic with large windows overlooking the private courtyard. Dining room defines elegance with its custom two tone paint, large china nitch, and custom light fixture with dimmers. The gourmet kitchen boasts cherry cabinetry with granite countertops, Stainless Steel appliances, and dual center islands with cook top, veggie sink and space for bar stool seating. Access to the center courtyard is obtained off the nook. Also in the nook area you have custom lighting and planning desk. The vaulted family room offers a great place for the family to enjoy quite evenings by the fireplace. Surround sound speakers are also installed so you plug in and enjoy the theater experience. Upstairs you enter the sumptuous master suite offering ample light and custom fireplace, this suite has it all including enormous five piece bath with huge walk-in closet. The guest suite presents a touch of class with large windows and its own private bath. The other 2 bedrooms share a Jack and Jill bathroom and supply lots of space for the kids toys. Down in the basement you find a blank canvas of space to be finished. This home offers the best in outdoor entertaining; with three separate outdoor spaces including the front porch, the center courtyard and spacious back deck with expansive yard. This home shows true pride of ownership and is turn key, all it needs is you! Please give us a call to set up your private showing.

    This property is off market, which means it's not currently listed for sale or rent on Zillow. This may be different from what's available on other websites or public sources.
    Facts & features

    Interior

    Bedrooms & bathrooms
    • Bedrooms: 4
    • Bathrooms: 4
    Heating
    • Forced air, Gas
    Cooling
    • Central
    Appliances
    • Included: Dishwasher, Garbage disposal, Microwave, Range / Oven
    Features
    • Flooring: Carpet, Hardwood
    • Basement: Unfinished
    • Has fireplace: Yes
    Interior area
    • Total interior livable area: 3,843 sqft

    Property

    Parking
    • Total spaces: 4
    • Parking features: Garage - Attached
    Features
    • Exterior features: Brick
    Lot
    • Size: 10,018 Square Feet
    Details
    • Parcel number: 223132115002

    Construction

    Type & style
    • Home type: SingleFamily
    Materials
    • Frame
    • Roof: Composition
    Condition
    • Year built: 2005

    Community & HOA

    HOA
    • Has HOA: Yes
    • HOA fee: $3 monthly
    Location
    • Region: Castle Pines

    Financial & listing details

    • Price per square foot: $261/sqft
    • Tax assessed value: $1,031,918
    • Annual tax amount: $5,560

    Price history

    DateEventPrice
    8/26/2010Sold$532,500-3%$139/sqft
    Source: Public Record Report a problem
    6/30/2010Price change$549,000-3.5%$143/sqft
    Source: Kentwood Companies #905696 Report a problem
    5/2/2010Price change$569,000-3.4%$148/sqft
    Source: Kentwood Companies #881327 Report a problem
    4/10/2010Listed for sale$589,000+9%$153/sqft
    Source: Kentwood Companies #871515 Report a problem
    6/2/2005Sold$540,349$141/sqft
    Source: Public Record Report a problem

    Public tax history

    YearProperty taxesTax assessment
    2025$5,560 -0.9%$64,490 -3.1%
    2024$5,613 +45.2%$66,560 -1%
    2023$3,866 -3.8%$67,200 +42.9%
    2022$4,017 $47,020 -2.8%
    2021-- $48,380 +4.2%
    2020$4,688 +3.1%$46,410
    2019$4,546 $46,410 +4.9%
    2018$4,546 +6.5%$44,230
    2017$4,270 -12.8%$44,230 -0.7%
    2016$4,896 -10%$44,550
    2015$5,442 +9.1%$44,550 +14.5%
    2014$4,988 $38,910
    2013-- $38,910 +2.1%
    2012-- $38,110
    2011-- $38,110 -8.4%
    2010-- $41,590 -3.1%
    2009$5,529 $42,900
    2008-- $42,900 +5.5%
    2007-- $40,660
    2006$3,398 +57.2%$40,660 +122.7%
    2004$2,161 +13.3%$18,260 +17.1%
    2003$1,907 $15,590 +511.1%
    2002-- $2,551 +249.5%
    2001$106 $730
    Find assessor info on the county website

    Neighborhood: 80108

    Nearby schools

    GreatSchools rating
    Schools provided by the listing agent
    • Elementary: Timber Trail
    • Middle: Rocky Heights
    • High: Rock Canyon
    • District: Douglas County

    Source: The MLS. This data may not be complete. We recommend contacting the local school district to confirm school assignments for this home.

    Get a cash offer in 3 minutes
    Find out how much your home could sell for in as little as 3 minutes with a no-obligation cash offer.
    Estimated market value
    $1,002,400
    Get a cash offer in 3 minutes
    Find out how much your home could sell for in as little as 3 minutes with a no-obligation cash offer.
    Estimated market value
    $1,002,400