Skip main navigation
Pending
  • Price cut: $11K (7/23)
    $428,900

    8478 Banquo Dr, Dallas, TX 75228

    3beds
    1,433sqft
    : 
    $3,100/mo
    Get pre-qualified
    Single Family Residence
    Built in 1960
    9,060 Square Feet Lot
    $424,300 Zestimate®
    $299/sqft
    $-- HOA

    What's special

    Modernized cabinetryLovely backyard oasisNew landscaped gardenHand-scraped hardwood floorsBack patioAppealing curb appealSliding glass door
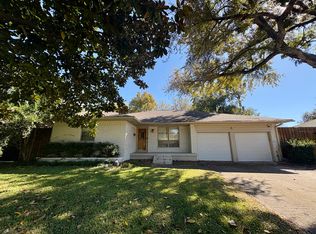
    Welcome to this charming and impeccably maintained three bedroom home, just a mile from the Dallas Arboretum and minutes away from downtown Dallas. Nestled on a quiet interior street in east Dallas, this warm and inviting home is the picture perfect mid century ranch in the heart of Hillridge. Appealing curb appeal, a new landscaped garden and a vibrant front door are your first glimpse into this charming home. Step through and onto hand-scraped hardwood floors and into a generous sized, sun-drenched living area. From there move into the updated eat-in kitchen complete with top-of-the-line appliances and modernized cabinetry. A sliding glass door leads to lovely backyard oasis with a back patio and large, private backyard - perfect for furry friends and entertaining. The second bath has been beautifully updated with abundant storage and a barn door closure. All bedrooms have new custom Roman Shades and spacious closests. The primary bedroom offers a serene retreat with an ensuite bath, featuring a walk in shower. All of the home's windows have been replaced and the attic has all new insulation. New French drains have been installed, as well. Move in ready and a must see!!
    46 days
    423
    32

    Likely to sell faster than

    Zillow last checked:

    Listing updated:

    Listed by:

    Leslie Calvert 0651297 214-674-9328,

    HomeSmart Stars 972-798-5333

    Source: NTREIS,MLS#: 21153676

      Facts & features

      Interior

      Bedrooms & bathrooms
      • Bedrooms: 3
      • Bathrooms: 2
      • Full bathrooms: 2
      Primary bedroom
      • Features: En Suite Bathroom, Linen Closet
      • Level: First
      • Dimensions: 15 x 12
      Bedroom
      • Features: Split Bedrooms
      • Level: First
      • Dimensions: 11 x 11
      Bedroom
      • Features: Split Bedrooms
      • Level: First
      • Dimensions: 11 x 10
      Dining room
      • Level: First
      • Dimensions: 13 x 11
      Kitchen
      • Features: Eat-in Kitchen, Pantry, Stone Counters
      • Level: First
      • Dimensions: 12 x 11
      Living room
      • Level: First
      • Dimensions: 20 x 12
      Heating
      • Central, Natural Gas
      Cooling
      • Central Air, Electric
      Appliances
      • Included: Dishwasher, Gas Cooktop, Disposal, Gas Range
      • Laundry: Common Area, Washer Hookup, Dryer Hookup, In Garage
      Features
      • Decorative/Designer Lighting Fixtures, Eat-in Kitchen, High Speed Internet, Cable TV
      • Flooring: Wood
      • Windows: Bay Window(s)
      • Has basement: No
      • Has fireplace: No
      Interior area
      • Total interior livable area: 1,433 sqft
      Video & virtual tour

      Property

      Parking
      • Total spaces: 2
      • Parking features: Driveway, Garage, Paved, On Street
      • Attached garage spaces: 2
      Features
      • Levels: One
      • Stories: 1
      • Patio & porch: Patio
      • Exterior features: Lighting, Private Yard, Uncovered Courtyard
      • Pool features: None
      • Fencing: Wood
      Lot
      • Size: 9,060 Square Feet
      • Dimensions: 77 x 115
      • Features: Interior Lot
      • Residential vegetation: Grassed
      Details
      • Additional structures: Storage
      • Parcel number: 00000666580000000

      Construction

      Type & style
      • Home type: SingleFamily
      • Architectural style: Traditional,Detached
      • Property subtype: Single Family Residence
      Materials
      • Brick
      • Foundation: Pillar/Post/Pier
      • Roof: Composition
      Condition
      • Resale
      • Year built: 1960

      Utilities & green energy

      • Sewer: Public Sewer
      • Water: Public
      • Utilities for property: Sewer Available, Water Available, Cable Available

      Community & HOA

      Community
      • Features: Curbs, Sidewalks
      • Security: Prewired, Security System, Carbon Monoxide Detector(s), Fire Alarm, Smoke Detector(s), Security Lights
      • Subdivision: Hillridge 1st Sec
      HOA
      • Has HOA: No
      Location
      • Region: Dallas

      Financial & listing details

      • Price per square foot: $299/sqft
      • Tax assessed value: $380,380
      • Annual tax amount: $8,502
      • Date on market: 7/16/2026
      • Cumulative days on market: 30 days
      • Listing terms: Cash,Conventional,FHA,VA Loan
      • Exclusions: carbon monoxide detectors

        Estimated market value

        $424,300

        $403,000 - $446,000

        $2,462/mo

        Price history

        DateEventPrice
        8/24/2026Pending sale$428,900$299/sqft
        Source: NTREIS #21153676 Report a problem
        8/21/2026Contingent$428,900$299/sqft
        Source: NTREIS #21153676 Report a problem
        8/21/2026Pending sale$428,900$299/sqft
        Source: NTREIS #21153676 Report a problem
        8/10/2026Contingent$428,900$299/sqft
        Source: NTREIS #21153676 Report a problem
        7/23/2026Price change$428,900-2.5%$299/sqft
        Source: NTREIS #21153676 Report a problem
        7/16/2026Listed for sale$439,900+22.2%$307/sqft
        Source: NTREIS #21153676 Report a problem
        6/23/2021Sold--
        Source: Dave Perry Miller RE solds #14578441_75228 Report a problem
        6/1/2021Pending sale$360,000$251/sqft
        Source: Dave Perry Miller & Associates - An Ebby Halliday Company #14578441 Report a problem
        5/20/2021Listed for sale$360,000+20%$251/sqft
        Source: Dave Perry Miller & Associates - An Ebby Halliday Company #14578441 Report a problem
        8/13/2018Listing removed$299,900$209/sqft
        Source: Dallas City Center Realtors #13898071 Report a problem
        7/24/2018Listed for sale$299,900+87.6%$209/sqft
        Source: Dallas City Center Realtors #13898071 Report a problem
        1/22/2010Sold--
        Source: Agent Provided Report a problem
        12/4/2009Listed for sale$159,900+0.6%$112/sqft
        Source: Century 21 Larry Watson #11311448 Report a problem
        6/20/2009Listing removed$158,950$111/sqft
        Source: Virginia Cook, Realtors #11196952 Report a problem
        5/29/2009Listed for sale$158,950$111/sqft
        Source: Virginia Cook, Realtors #11196952 Report a problem

        Public tax history

        YearProperty taxesTax assessment
        2025$5,763 -6.8%$380,380
        2024$6,183 -0.4%$380,380 +2%
        2023$6,210 -16.7%$372,910
        2022$7,457 +12.5%$372,910 +20.1%
        2021$6,628 -2.8%$310,490
        2020$6,817 -2%$310,490 +22%
        2019$6,957 +51.3%$254,490
        2018$4,596 +15.9%$254,490 +20.6%
        2017$3,967 +10.9%$210,950 +24.7%
        2016$3,577 -12.5%$169,210 +9%
        2015$4,088 $155,290 +4.2%
        2014$4,088 $149,050
        2013-- --
        2012-- --
        2011-- --
        2010-- --
        2009-- --
        2008-- --
        2007-- --
        2005-- --
        2004-- --
        2003-- --
        2002-- --
        2001-- --
        Find assessor info on the county website

        Monthly payment

        Est. payment

        Payment breakdown

        Explore the cost of this home by adjusting the details. Changes won't be saved.
        All calculations are estimates and provided by Zillow, Inc. for informational purposes only. Actual amounts may vary.
        HOA fees may include property taxes on listings classified as Co-Ops. Contact the listing agent and/or owner for fee details.
        See how much you could borrow to make a competitive offer.

        Climate risks

        Neighborhood: 75228

        Getting around

        41 / 100
        Car-Dependent
        35 / 100
        Some Transit
        51 / 100
        Bikeable

        Nearby schools

        GreatSchools rating
        Schools provided by the listing agent
        • Elementary: Bayles
        • Middle: Gaston
        • High: Adams
        • District: Dallas ISD

        Source: NTREIS. This data may not be complete. We recommend contacting the local school district to confirm school assignments for this home.

        A local agent can set up tours, give advice and negotiate with sellers.

        Browse local experts