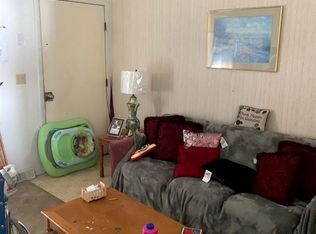
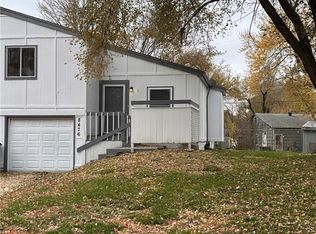
This townhome has a perfect floorplan. You walk into the the living room with stairs towards the kitchen going upstairs to 2 large bedrooms and 1 full bath. The kitchen has room for a table and walks out to a deck. Just a few steps down leads you to another full bedroom that walks out to the patio with a half bath. Then down down again to another area that could be a non conforming bedroom / office or playroom this area has a large bathroom with an laundry area.
Sold
Est. $69,100
8478 Lane Dr, Raytown, MO 64138
3beds
1,742sqft
Half Duplex
Built in 1975
5,692 Square Feet Lot
$69,100 Zestimate®
$40/sqft
$-- HOA
Overview
- 252 days |
- 17 |
- 1 |
Zillow last checked:
Listing updated:
Listed by:
Adam Massey 913-232-9252,
Greater Kansas City Realty,
Trice Massey 913-232-9252,
Greater Kansas City Realty
Source: Heartland MLS as distributed by MLS GRID,MLS#: 2593043

Facts & features
Interior
Bedrooms & bathrooms
- Bedrooms: 3
- Bathrooms: 3
- Full bathrooms: 2
- 1/2 bathrooms: 1
Primary bedroom
- Features: Carpet
- Area: 169 Square Feet
- Dimensions: 13 x 13
Bedroom 2
- Features: Carpet, Ceiling Fan(s)
- Level: Third
- Area: 143 Square Feet
- Dimensions: 13 x 11
Bedroom 3
- Features: Carpet, Ceiling Fan(s)
- Level: Third
- Area: 154 Square Feet
- Dimensions: 14 x 11
Family room
- Features: Carpet, Ceiling Fan(s)
- Level: First
- Area: 132 Square Feet
- Dimensions: 12 x 11
Kitchen
- Features: Ceiling Fan(s), Vinyl
- Level: Second
- Area: 156 Square Feet
- Dimensions: 13 x 12
Living room
- Features: Carpet
- Level: Second
- Area: 169 Square Feet
- Dimensions: 13 x 13
Heating
- Forced Air
Cooling
- Electric
Appliances
- Included: Dishwasher, Disposal, Microwave, Refrigerator, Free-Standing Electric Oven
- Laundry: In Bathroom, Lower Level
Features
- Flooring: Carpet
- Basement: Concrete,Finished,Interior Entry
- Has fireplace: No
Interior area
- Total structure area: 1,742
- Total interior livable area: 1,742 sqft
- Finished area above ground: 1,238
- Finished area below ground: 504
Property
Parking
- Total spaces: 1
- Parking features: Built-In, Garage Door Opener
- Attached garage spaces: 1
Features
- Patio & porch: Deck
- Fencing: Partial
Lot
- Size: 5,692 Square Feet
- Features: City Limits, City Lot
Details
- Parcel number: 50220192200000000
Construction
Type & style
- Home type: SingleFamily
- Architectural style: Traditional
- Property subtype: Half Duplex
Materials
- Board & Batten Siding
- Roof: Composition
Condition
- Year built: 1975
Utilities & green energy
- Sewer: Public Sewer
- Water: Public
Community & HOA
Community
- Subdivision: Other
HOA
- Has HOA: Yes
- Amenities included: Pool
- Services included: Maintenance Grounds
Location
- Region: Raytown
Financial & listing details
- Price per square foot: $40/sqft
- Tax assessed value: $130,920
- Annual tax amount: $2,327
- Date on market: 12/24/2025
- Listing terms: Cash
- Ownership: Private
Visit our professional directory to find a foreclosure specialist in your area that can help with your home search.
Find a foreclosure agentForeclosure details
Estimated market value
$69,100
$62,000 - $77,000
$2,089/mo
Price history
| Date | Event | Price |
|---|---|---|
| 2/27/2026 | Sold | -- |
Source: | ||
| 1/15/2026 | Pending sale | $59,900$34/sqft |
Source: | ||
| 12/25/2025 | Listed for sale | $59,900$34/sqft |
Source: | ||
| 10/30/2025 | Sold | -- |
Source: Public Record Report a problem | ||
Public tax history
| Year | Property taxes | Tax assessment |
|---|---|---|
| 2025 | $2,259 -2.9% | $24,875 -3.6% |
| 2024 | $2,327 +0.7% | $25,797 |
| 2023 | $2,311 +30.6% | $25,797 +37.1% |
| 2022 | $1,769 -0.3% | $18,811 |
| 2021 | $1,776 +12.4% | $18,811 +13.5% |
| 2020 | $1,579 +0.5% | $16,573 |
| 2019 | $1,571 | $16,573 +52.1% |
| 2018 | $1,571 +53.1% | $10,894 |
| 2017 | $1,026 +5.9% | $10,894 +2.6% |
| 2016 | $969 -0.9% | $10,621 |
| 2014 | $978 +0.1% | $10,621 |
| 2013 | $977 +0.1% | $10,621 |
| 2012 | $976 +17.3% | $10,621 |
| 2011 | $832 +1.5% | $10,621 +17.6% |
| 2010 | $820 -8.2% | $9,035 |
| 2009 | $893 +12.3% | $9,035 -16% |
| 2008 | $796 +0.7% | $10,755 |
| 2007 | $790 +6.8% | $10,755 +1% |
| 2006 | $740 -0.2% | $10,649 |
| 2005 | $741 +0% | $10,649 +4% |
| 2004 | $741 +6.7% | $10,239 |
| 2003 | $694 +0.1% | $10,239 +10% |
| 2002 | $694 +10.3% | $9,310 |
| 2001 | $629 | $9,310 |
Find assessor info on the county website
Monthly payment
Estimated monthly payment$1,822
All calculations are estimates and provided by Zillow, Inc. for informational purposes only. Actual amounts may vary.
HOA fees may include property taxes on listings classified as Co-Ops. Contact the listing agent and/or owner for fee details.
Mortgage interest rates are dependent on a number of factors, including credit score, down payment, and repayment length. Interest rate data provided by Zillow Group Marketplace, Inc. as of 1/1/1970 from various mortgage lenders with which we have lead or other similar arrangements; the Estimated Payment is an average of those rates.
See how much you could borrow to make a competitive offer.
Climate risks
Neighborhood: 64138
Nearby schools
GreatSchools rating
- 6/10Spring Valley Elementary SchoolGrades: K-5Distance: 0.3 mi
- 3/10South Middle SchoolGrades: 6-8Distance: 0.5 mi
- 2/10Raytown South Sr. High SchoolGrades: 9-12Distance: 1.8 mi
Schools provided by the listing agent
- Elementary: Spring Valley
- Middle: South Middle School
- High: Raytown South
Source: Heartland MLS as distributed by MLS GRID. This data may not be complete. We recommend contacting the local school district to confirm school assignments for this home.
- Missouri
- Jackson County
- Raytown
- 64138
- 8478 Lane Dr