Skip main navigation
Sold for $490,000
  • $490,000

    8478 Leatherleaf Ln, Orlando, FL 32827

    3beds
    1,810sqft
    Townhouse
    Built in 2009
    4,610 Square Feet Lot
    $459,500 Zestimate®
    $271/sqft
    $2,505 Estimated rent

    Home value

    $459,500

    $437,000 - $482,000

    $2,505/mo

    Zestimate® history
    Loading
    Loading...

    Owner options

    List your home for rent

    $2,505/mo

    Rent Zestimate®

    Find your next renter with Zillow Rental Manager. Plus, with online applications, you can quickly screen prospective tenants – for free.

    Learn more

    $2,505/mo

    Rent Zestimate®

    Refinance and save

    $3,936/mo

    Est. payment

    Refinancing to a lower rate could help reduce your monthly payments and save thousands over the life of the loan.

    See today's rates

    $3,936/mo

    Est. payment

    Explore your selling options

    Work with a Zillow partner agent

    Leverage their expertise and Zillow's premium Showcase listings to get your home seen by more buyers.

    Get started

    List with your own agent

    Get your home in front of millions of buyers by listing it on Zillow.

    Learn how to do it

    Sell it yourself

    Take full control of how buyers see your home on Zillow by listing For Sale by Owner (FSBO).

    List your home

    What's special

    Full-time community directorBasic cableTennis courtsResort style swimming poolMeeting facilitiesLap poolBasketball court
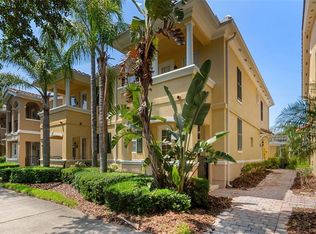
    Looking for maintenance free resort style living in the heart of Orlando....well look no further. Welcome to Village Walk, Lake Nona. This Three Bedroom and three Bath townhome is sure to impress. The entire home has been recently updated with loads of upgraded features. Village Walk is one of the Lake Nona's premier communities featuring a 24-hour guarded gate, fitness center, resort style swimming pool, lap pool, tennis courts, basketball court, full-time community director and beautiful clubhouse with meeting facilities, library, restaurant, gas station, salon, and spa. HOA includes lawn care maintenance, basic cable and internet, and security system. This home is just minutes away from the 417, Medical City and Orlando International Airport.

    Zillow last checked:

    Listing updated:

    Listing Provided by:

    Rochelle Warriner 407-376-1281,

    UNITED REAL ESTATE PREFERRED 407-243-8840

    Bought with:

    Jasmin Lewis, 3564713

    EXP REALTY LLC

    Source: Stellar MLS,MLS#: O6136519MLS LogoOriginating MLS: Orlando Regional

    Facts & features

    Interior

    Bedrooms & bathrooms
    • Bedrooms: 3
    • Bathrooms: 3
    • Full bathrooms: 3
    Primary bedroom
    • Level: First
    • Dimensions: 14x14
    Primary bedroom
    • Level: Second
    • Dimensions: 18x16
    Kitchen
    • Level: First
    • Dimensions: 15x7
    Living room
    • Level: First
    • Dimensions: 24x20
    Heating
    • Central
    Cooling
    • Central Air
    Appliances
    • Included: Cooktop, Dishwasher, Electric Water Heater, Ice Maker, Microwave, Refrigerator
    Features
    • High Ceilings, Kitchen/Family Room Combo, Primary Bedroom Main Floor, PrimaryBedroom Upstairs, Stone Counters, Walk-In Closet(s)
    • Flooring: Luxury Vinyl, Tile
    • Doors: Sliding Doors
    • Windows: Window Treatments, Shutters
    • Has fireplace: No
    • Common walls with other units/homes: Corner Unit
    Interior area
    • Total structure area: 2,372
    • Total interior livable area: 1,810 sqft

    Property

    Parking
    • Total spaces: 2
    • Parking features: Garage
    • Garage spaces: 2
    Features
    • Levels: Two
    • Stories: 2
    • Patio & porch: Front Porch, Patio, Rear Porch
    • Exterior features: Balcony, Courtyard, Tennis Court(s)
    • Pool features: Lap
    Lot
    • Size: 4,610 sqft
    • Residential vegetation: Mature Landscaping, Oak Trees, Trees/Landscaped
    Details
    • Additional structures: Tennis Court(s)
    • Parcel number: 132430833300540
    • Zoning: PD
    • Special conditions: None

    Construction

    Type & style
    • Home type: Townhouse
    • Architectural style: Contemporary
    • Property subtype: Townhouse
    • Attached to another structure: Yes
    Materials
    • Block, Stucco
    • Foundation: Slab
    • Roof: Tile
    Condition
    • New construction: No
    • Year built: 2009

    Utilities & green energy

    • Sewer: Public Sewer
    • Water: Public
    • Utilities for property: BB/HS Internet Available, Cable Available, Electricity Connected, Phone Available, Sewer Connected, Street Lights, Underground Utilities, Water Connected

    Community & neighborhood

    Community
    • Community features: Community Mailbox, Fitness Center, Gated Community - Guard, Irrigation-Reclaimed Water, Playground, Pool, Restaurant, Sidewalks, Special Community Restrictions
    Location
    • Region: Orlando
    • Subdivision: VILLAGEWALK/LK NONAA 01B

    HOA & financial

    HOA
    • Has HOA: Yes
    • HOA fee: $407 monthly
    • Services included: 24-Hour Guard, Cable TV, Common Area Taxes, Community Pool, Reserve Fund, Internet, Maintenance Structure, Maintenance Grounds, Maintenance Repairs, Manager, Pool Maintenance, Recreational Facilities, Security
    • Association name: Tamela Machino
    Other fees
    • Pet fee: $0 monthly
    Other financial information
    • Total actual rent: 0

    Other

    Other facts
    • Listing terms: Cash,Conventional,FHA,VA Loan
    • Ownership: Fee Simple
    • Road surface type: Asphalt

    Price history

    DateEventPrice
    10/16/2023Sold$490,000+0%$271/sqft
    Source: Stellar MLS #O6136519 Report a problem
    9/1/2023Pending sale$489,900$271/sqft
    Source: Stellar MLS #O6136519 Report a problem
    8/25/2023Listed for sale$489,900+104.1%$271/sqft
    Source: Stellar MLS #O6136519 Report a problem
    9/6/2013Sold$239,990+0%$133/sqft
    Source: Stellar MLS #S4714810 Report a problem
    7/18/2013Price change$239,950-2.1%$133/sqft
    Source: TIR PRIME PROPERTIES CORP. #S4714810 Report a problem
    7/6/2013Listed for sale$245,000+6.6%$135/sqft
    Source: TIR PRIME PROPERTIES CORP. #S4714810 Report a problem
    4/7/2009Sold$229,900$127/sqft
    Source: Public Record Report a problem

    Public tax history

    YearProperty taxesTax assessment
    2024$7,108 +6.7%$381,188 +28.9%
    2023$6,663 +11%$295,664 +10%
    2022$6,005 +10.1%$268,785 +10%
    2021$5,454 -1.1%$244,350 -0.6%
    2020$5,517 -3.6%$245,945 -0.6%
    2019$5,721 -1.9%$247,540 -5.6%
    2018$5,830 +0%$262,268 +2.4%
    2017$5,830 +1.2%$256,182 +2.7%
    2016$5,762 -1.3%$249,378 +7.8%
    2015$5,836 +12%$231,399 +8.4%
    2014$5,210 +53.4%$213,387 +8.3%
    2013$3,397 +1.1%$196,965 +17.6%
    2012$3,361 -4.6%$167,460 -2.8%
    2011$3,523 -7.8%$172,240 -5.6%
    2010$3,819 $182,449 +305.4%
    2009-- $45,000 -17.4%
    2008$2,314 -15.5%$54,500 -31.9%
    2007$2,737 +337.2%$80,000 +166.7%
    2006$626 $30,000

    Find assessor info on the county website

    Neighborhood: Lake Nona Central

    Nearby schools

    GreatSchools rating
    Schools provided by the listing agent
    • Elementary: Village Park Elementary
    • Middle: Lake Nona Middle School
    • High: Lake Nona High

    Source: Stellar MLS. This data may not be complete. We recommend contacting the local school district to confirm school assignments for this home.

    Get a cash offer in 3 minutes
    Find out how much your home could sell for in as little as 3 minutes with a no-obligation cash offer.
    Estimated market value
    $459,500
    Get a cash offer in 3 minutes
    Find out how much your home could sell for in as little as 3 minutes with a no-obligation cash offer.
    Estimated market value
    $459,500