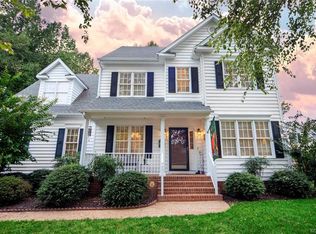
Welcome to 8478 Summer Walk Parkway, featuring the popular Regency floor plan built by Prospect Homes. Offering generous living space and a thoughtfully designed layout, this beautifully maintained home combines comfort, functionality, and timeless appeal in one of Mechanicsville’s desirable communities.
The spacious kitchen is highlighted by newly installed quartz countertops, providing a fresh and modern touch while maintaining ample cabinet and workspace for everyday living and entertaining. The home offers multiple gathering spaces including a welcoming family room, formal dining area, and additional flexible living areas designed to accommodate today’s lifestyle.
One of the standout features of this floor plan is the secondary bedroom with its own attached full bath, offering an ideal setup for guests, multigenerational living, or a private home office suite separate from the primary bedroom. The expansive primary suite serves as a relaxing retreat with a large en-suite bath and generous closet space.
Additional features include a versatile third-floor bonus room perfect for a recreation room, media room, gym, or hobby space. Recent improvements include replacement of the roof shingles, adding valuable peace of mind for future homeowners.
Conveniently located near shopping, dining, and commuter routes, this exceptional home offers space, flexibility, and quality craftsmanship in a highly sought-after location.
Sold for $612,000
$612,000
8478 Summer Walk Pkwy, Mechanicsville, VA 23116
5beds
3,707sqft
Single Family Residence
Built in 1997
0.77 Acres Lot
$613,500 Zestimate®
$165/sqft
$3,804 Estimated rent
Home value
$613,500
$583,000 - $644,000
$3,804/mo
Zestimate® history
Owner options
List your home for rent
$3,804/mo
Rent Zestimate®
Find your next renter with Zillow Rental Manager. Plus, with online applications, you can quickly screen prospective tenants – for free.
$3,804/mo
Rent Zestimate®
Refinance and save
$4,139/mo
Est. payment
Refinancing to a lower rate could help reduce your monthly payments and save thousands over the life of the loan.
$4,139/mo
Est. payment
Explore your selling options
Work with a Zillow partner agent
Leverage their expertise and Zillow's premium Showcase listings to get your home seen by more buyers.
Get startedList with your own agent
Get your home in front of millions of buyers by listing it on Zillow.
Learn how to do itSell it yourself
Take full control of how buyers see your home on Zillow by listing For Sale by Owner (FSBO).
List your homeWhat's special
Zillow last checked:
Listing updated:
Listed by:
Gary Pennington garypennington1967@gmail.com,
RE/MAX Commonwealth
Bought with:
Steven Scott, 0225278104
ERA Woody Hogg & Assoc
Source: CVRMLS,MLS#: 2614313 Originating MLS: Central Virginia Regional MLS
Originating MLS: Central Virginia Regional MLSFacts & features
Interior
Bedrooms & bathrooms
- Bedrooms: 5
- Bathrooms: 4
- Full bathrooms: 3
- 1/2 bathrooms: 1
Primary bedroom
- Description: New carpet,wic, ensuite attached
- Level: Second
- Dimensions: 17.3 x 12.11
Bedroom 2
- Description: New carpet, wic, ceiling fan
- Level: Second
- Dimensions: 16.7 x 10.11
Bedroom 3
- Description: Full bath attached,new carpet
- Level: Second
- Dimensions: 12.10 x 11.8
Bedroom 4
- Description: New carpet,ceiling fan
- Level: Second
- Dimensions: 12.11 x 11.6
Bedroom 5
- Description: New carpet,ceiling fan
- Level: Second
- Dimensions: 11.8 x 9.4
Additional room
- Description: Finished third floor,rec room,play room
- Level: Third
- Dimensions: 22.3 x 21.3
Additional room
- Description: Conditioned storage room
- Level: Third
- Dimensions: 22.3 x 10.0
Dining room
- Description: Wood floors,bay window
- Level: First
- Dimensions: 14.10 x 10.5
Family room
- Description: Wood floors, gas fp, surround sound
- Level: First
- Dimensions: 19.5 x 13.0
Foyer
- Description: Wood floors, chair and picture moulding
- Level: First
- Dimensions: 0 x 0
Other
- Description: Tub & Shower
- Level: Second
Half bath
- Level: Basement
Kitchen
- Description: Quartz counter tops, stainless appliances
- Level: First
- Dimensions: 22.9 x 11.8
Laundry
- Description: Laundry shoot from second floor,mop sink
- Level: First
- Dimensions: 0 x 0
Living room
- Description: Wood floors, crown moulding
- Level: First
- Dimensions: 13.0 x 12.10
Heating
- Electric, Natural Gas, Zoned
Cooling
- Zoned
Appliances
- Included: Dryer, Dishwasher, Freezer, Disposal, Gas Water Heater, Microwave, Refrigerator, Stove, Washer
- Laundry: Washer Hookup, Dryer Hookup
Features
- Bay Window, Ceiling Fan(s), Separate/Formal Dining Room, Double Vanity, Eat-in Kitchen, Fireplace, Granite Counters, High Ceilings, Bath in Primary Bedroom, Pantry, Recessed Lighting, Cable TV
- Flooring: Partially Carpeted, Tile, Wood
- Doors: Insulated Doors
- Windows: Thermal Windows
- Basement: Crawl Space
- Attic: Partially Finished,Walk-In
- Number of fireplaces: 1
- Fireplace features: Gas, Masonry
Interior area
- Total interior livable area: 3,707 sqft
- Finished area above ground: 3,707
- Finished area below ground: 0
Property
Parking
- Total spaces: 2.5
- Parking features: Attached, Garage, Off Street, Garage Faces Rear, Garage Faces Side
- Attached garage spaces: 2.5
Features
- Levels: Two
- Stories: 2
- Patio & porch: Front Porch, Screened
- Pool features: None
- Fencing: None
Lot
- Size: 0.77 Acres
- Features: Cul-De-Sac
Details
- Parcel number: 8705245418
- Zoning description: R2
Construction
Type & style
- Home type: SingleFamily
- Architectural style: Two Story,Transitional
- Property subtype: Single Family Residence
Materials
- Brick, Drywall, Frame, Vinyl Siding
- Roof: Composition
Condition
- Resale
- New construction: No
- Year built: 1997
Utilities & green energy
- Sewer: Public Sewer
- Water: Public
Community & HOA
Community
- Features: Common Grounds/Area
- Subdivision: Summer Walk
HOA
- Has HOA: Yes
- HOA fee: $504 annually
Location
- Region: Mechanicsville
Financial & listing details
- Price per square foot: $165/sqft
- Tax assessed value: $514,800
- Annual tax amount: $4,169
- Date on market: 7/7/2026
- Ownership: Individuals
- Ownership type: Sole Proprietor
Price history
| Date | Event | Price |
|---|---|---|
| 8/12/2026 | Sold | $612,000-2.1%$165/sqft |
Source:  CVRMLS #2614313 Report a problem CVRMLS #2614313 Report a problem | ||
| 7/4/2026 | Pending sale | $625,000$169/sqft |
Source: CVRMLS #2614313 Report a problem | ||
| 5/29/2026 | Listed for sale | $625,000+192.1%$169/sqft |
Source: CVRMLS #2614313 Report a problem | ||
| 12/31/1997 | Sold | $213,950$58/sqft |
Source: Public Record Report a problem | ||
Public tax history
| Year | Property taxes | Tax assessment |
|---|---|---|
| 2025 | $3,887 +4.8% | $479,900 +4.8% |
| 2024 | $3,708 | $457,800 |
| 2023 | $3,708 +13.6% | $457,800 +13.6% |
| 2022 | $3,264 | $403,000 +6.6% |
| 2021 | -- | $378,000 |
| 2020 | $3,062 +4.6% | $378,000 +4.6% |
| 2019 | $2,928 | $361,500 |
| 2018 | $2,928 +12.8% | $361,500 +12.8% |
| 2017 | $2,597 | $320,600 |
| 2016 | $2,597 | $320,600 |
| 2015 | $2,597 | $320,600 |
| 2014 | $2,597 +13.8% | $320,600 |
| 2013 | $2,281 -11.6% | -- |
| 2012 | $2,579 -7.3% | -- |
| 2011 | $2,783 | -- |
| 2010 | $2,783 -7.9% | -- |
| 2009 | $3,020 | -- |
| 2008 | $3,020 | -- |
| 2007 | $3,020 +23.3% | -- |
| 2006 | $2,449 | -- |
| 2005 | $2,449 | -- |
| 2004 | -- | -- |
| 2003 | $2,076 +11.2% | -- |
| 2002 | $1,867 | -- |
| 2001 | $1,867 | -- |
Find assessor info on the county website
Neighborhood: 23116
Nearby homes
- $471,7004 bd2 ba2.1k sqft8474 Summer Walk Pkwy, Mechanicsville, VA 23116Off Market
- $688,5005 bd4 ba5.3k sqft8486 Summer Walk Pkwy, Mechanicsville, VA 23116Off Market

- $470,1004 bd3 ba2.1k sqft8470 Summer Walk Pkwy, Mechanicsville, VA 23116Off Market

- $529,6005 bd3 ba2.7k sqft8466 Summer Walk Pkwy, Mechanicsville, VA 23116Off Market
- $510,9004 bd2 ba2.7k sqft8486 Glade Run Ct, Mechanicsville, VA 23116Off Market
- $486,2003 bd2 ba2.1k sqft8488 Summer Walk Pkwy, Mechanicsville, VA 23116Off Market
- $430,2003 bd2 ba2.1k sqft8488 Summer Walk, Hanover, VA 23116Off Market
- $426,0003 bd2 ba1.7k sqft8489 Glade Run Ct, Mechanicsville, VA 23116Off Market
Nearby schools
GreatSchools rating
- 9/10Washington-Henry Elementary SchoolGrades: PK-5Distance: 1.3 mi
- 10/10Chickahominy Middle SchoolGrades: 6-8Distance: 2.7 mi
- 7/10Atlee High SchoolGrades: 9-12Distance: 2.6 mi
Schools provided by the listing agent
- Elementary: Washington Henry
- Middle: Chickahominy
- High: Atlee
Source: CVRMLS. This data may not be complete. We recommend contacting the local school district to confirm school assignments for this home.
Get a cash offer in 3 minutes
Find out how much your home could sell for in as little as 3 minutes with a no-obligation cash offer.
Estimated market value
$613,500
Get a cash offer in 3 minutes
Find out how much your home could sell for in as little as 3 minutes with a no-obligation cash offer.
Estimated market value
$613,500
- Virginia
- Hanover County
- Mechanicsville
- 23116
- 8478 Summer Walk Pkwy
Nearby cities
Nearby zip codes
Other Mechanicsville Topics
