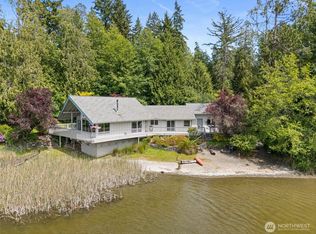
Ultimate Private Military Sanctuary: Panoramic Clam Bay Views & Easy Base Commutes! Welcome to your private oasis on a hill overlooking beautiful Clam Bay in Manchester. Sitting almost on an acre down a private road, this single-story home offers the perfect blend of natural beauty, security, and military convenience. Located directly adjacent to Manchester Naval Base, it also offers a traffic-friendly commute to both Bremerton and Silverdale Naval Bases. The 1,976 sq ft layout features 3 spacious bedrooms and 2 full bathrooms on one level. Built for easy living, the main living areas and primary suite are fully oriented toward the water, offering sweeping, unobstructed views of Clam Bay framed by majestic fir trees. Parking and projects are effortless with a 2-car attached garage featuring an extra room perfect for a workshop. Plus, a massive, unfinished full-footprint basement with a dirt floor matches the main home’s square footage—currently used for storage, it offers endless potential for a future rental, workspace, or mother-in-law suite. Enjoy complete peace of mind with a whole-house Generac generator. Your acreage slopes beautifully down to the Clam Bay water line, while a 10-minute walk brings you to the Puget Sound, local dining, and waterfront parks. You are also just 10 minutes from central shopping in Port Orchard. Don't miss this private, waterfront military haven. Schedule your tour today!
Active
Listed by: Triwood Realty • Mark E. Prescott
$720,000
8479 E Caraway Road, Port Orchard, WA 98366
3beds
1,976sqft
Single Family Residence
Built in 2018
0.93 Acres Lot
$712,400 Zestimate®
$364/sqft
$-- HOA
What's special
Single-story home
- 7 days
- 980
- 75
Likely to sell faster than
Zillow last checked:
Listing updated:
Listed by:
Mark E. Prescott,
Triwood Realty
Source: NWMLS as distributed by MLS GRID,MLS#: 2573098
Facts & features
Interior
Bedrooms & bathrooms
- Bedrooms: 3
- Bathrooms: 2
- Full bathrooms: 2
- Main level bathrooms: 2
- Main level bedrooms: 3
Primary bedroom
- Level: Main
Bedroom
- Level: Main
Bedroom
- Level: Main
Bathroom full
- Level: Main
Bathroom full
- Level: Main
Entry hall
- Level: Main
Kitchen with eating space
- Level: Main
Living room
- Level: Main
Utility room
- Level: Main
Heating
- Fireplace, 90%+ High Efficiency, Electric, Natural Gas
Cooling
- Forced Air, Heat Pump
Appliances
- Included: Dryer, Refrigerator, Stove(s)/Range(s), Washer, Dryer(s), Refrigerator(s), Washer(s), Water Heater: electri, Water Heater Location: Garage
Features
- Bath Off Primary, Pantry
- Flooring: Vinyl, Carpet
- Windows: Dbl Pane/Storm Window
- Basement: Unfinished
- Number of fireplaces: 1
- Fireplace features: Gas, Main Level: 1, Fireplace
Interior area
- Total structure area: 1,976
- Total interior livable area: 1,976 sqft
Video & virtual tour
Property
Parking
- Total spaces: 2
- Parking features: Attached Garage, RV Parking
- Has attached garage: Yes
- Covered spaces: 2
Features
- Levels: Two
- Stories: 2
- Entry location: Main
- Patio & porch: Bath Off Primary, Dbl Pane/Storm Window, Fireplace, Pantry, Walk-In Closet(s), Water Heater, Wine/Beverage Refrigerator, Wired for Generator
- Has view: Yes
- View description: Bay
- Has water view: Yes
- Water view: Bay
- Waterfront features: Bayfront
Lot
- Size: 0.93 Acres
- Dimensions: 165' x 289' x 167' x 270
- Features: Dead End Street, Cable TV, Deck, Gas Available, Outbuildings, RV Parking
- Residential vegetation: Brush
Details
- Parcel number: 45790000150303
- Zoning: MVLR
- Zoning description: Jurisdiction: County
- Special conditions: Standard
- Other equipment: Wired for Generator
Construction
Type & style
- Home type: SingleFamily
- Architectural style: Craftsman,2 Story
- Property subtype: Single Family Residence
Materials
- Cement Planked, Wood Products, Cement Plank
- Foundation: Poured Concrete
- Roof: Composition
Condition
- Very Good
- Year built: 2018
- Major remodel year: 2018
Utilities & green energy
- Electric: Company: PSE
- Sewer: Septic Tank
- Water: Public, Company: Manchester Water Dist.
- Utilities for property: Astound Cable
Community & HOA
Community
- Subdivision: Manchester
Location
- Region: Pt Orchard
Financial & listing details
- Price per square foot: $364/sqft
- Tax assessed value: $603,050
- Annual tax amount: $5,199
- Date on market: 8/25/2026
- Cumulative days on market: 9 days
- Listing terms: Conventional,FHA,VA Loan
- Inclusions: Dryer(s), Refrigerator(s), Stove(s)/Range(s), Washer(s)
- Road surface type: Dirt
Estimated market value
$712,400
$677,000 - $748,000
$2,934/mo
Price history
| Date | Event | Price |
|---|---|---|
| 8/26/2026 | Listed for sale | $720,000+18%$364/sqft |
Source:  NWMLS as distributed by MLS GRID #2573098 Report a problem NWMLS as distributed by MLS GRID #2573098 Report a problem | ||
| 1/27/2023 | Sold | $610,000-4.7%$309/sqft |
Source: NWMLS as distributed by MLS GRID #2013368 Report a problem | ||
| 1/18/2023 | Pending sale | $639,999$324/sqft |
Source: NWMLS as distributed by MLS GRID #2013368 Report a problem | ||
| 12/2/2022 | Price change | $639,999-1.5%$324/sqft |
Source: NWMLS as distributed by MLS GRID #2013368 Report a problem | ||
| 11/4/2022 | Listed for sale | $649,999-13.3%$329/sqft |
Source: NWMLS as distributed by MLS GRID #2013368 Report a problem | ||
| 10/25/2022 | Listing removed | -- |
Source: John L Scott Real Estate Report a problem | ||
| 10/1/2022 | Price change | $750,000-2%$380/sqft |
Source: John L Scott Real Estate #1956802 Report a problem | ||
| 9/1/2022 | Price change | $765,000-1.3%$387/sqft |
Source: John L Scott Real Estate #1956802 Report a problem | ||
| 8/30/2022 | Listed for sale | $775,000+961.6%$392/sqft |
Source: John L Scott Real Estate #1956802 Report a problem | ||
| 8/4/2016 | Sold | $73,000$37/sqft |
Source: NWMLS as distributed by MLS GRID #826126 Report a problem | ||
Public tax history
| Year | Property taxes | Tax assessment |
|---|---|---|
| 2025 | $5,088 +0.5% | $603,050 |
| 2024 | $5,061 +3.2% | $603,050 |
| 2023 | $4,905 +0.7% | $603,050 |
| 2022 | $4,872 +4.6% | $603,050 +24.9% |
| 2021 | $4,660 +8.3% | $482,730 +14.6% |
| 2020 | $4,301 +16.9% | $421,090 +9.1% |
| 2019 | $3,680 +262.4% | $386,090 +354.5% |
| 2018 | $1,015 | $84,940 |
| 2017 | $1,015 +13.5% | $84,940 +5% |
| 2016 | $895 -4% | $80,890 |
| 2015 | $932 | $80,890 -13.9% |
| 2014 | $932 | $93,990 |
Find assessor info on the county website
Monthly payment
Est. payment
Payment breakdown
Explore the cost of this home by adjusting the details. Changes won't be saved.Climate risks
Neighborhood: Manchester
Similar homes
- $730,0003 bd3 ba2.8k sqft7977 E Clam Bay Court, Port Orchard, WA 98366Active
 MLS ID #2563693, Garrett Whipple. NWMLS as distributed by MLS GRID
 - $699,0003 bd3 ba2.7k sqft1568 Puget Drive E, Port Orchard, WA 98366Active
 MLS ID #2471612, Cassidy Hudkins. NWMLS as distributed by MLS GRID
 - $770,0003 bd3 ba2.2k sqft6448 SE Skycrest Lane, Port Orchard, WA 98366Active
 MLS ID #2563926, Ken Grant. NWMLS as distributed by MLS GRID
 - $641,0003 bd3 ba2.3k sqft4642 SE Parsons Green Court, Port Orchard, WA 98367Active
 MLS ID #2571507, Lindsay Wonderly. NWMLS as distributed by MLS GRID
