Skip main navigation
Sold
  • Price Unknown

    8479 Eagle Creek Dr, De Soto, KS 66018

    3beds
    2,033sqft
    Single Family Residence
    Built in 2026
    9,745 Square Feet Lot
    $548,500 Zestimate®
    $--/sqft
    $2,934 Estimated rent

    Home value

    $548,500

    $516,000 - $587,000

    $2,934/mo

    Zestimate® history
    Loading
    Loading...

    Owner options

    List your home for rent

    $2,934/mo

    Rent Zestimate®

    Find your next renter with Zillow Rental Manager. Plus, with online applications, you can quickly screen prospective tenants – for free.

    Learn more

    $2,934/mo

    Rent Zestimate®

    Refinance and save

    $365/mo

    Est. payment

    Refinancing to a lower rate could help reduce your monthly payments and save thousands over the life of the loan.

    See today's rates

    $365/mo

    Est. payment

    Explore your selling options

    Work with a Zillow partner agent

    Leverage their expertise and Zillow's premium Showcase listings to get your home seen by more buyers.

    Get started

    List with your own agent

    Get your home in front of millions of buyers by listing it on Zillow.

    Learn how to do it

    Sell it yourself

    Take full control of how buyers see your home on Zillow by listing For Sale by Owner (FSBO).

    List your home

    What's special

    Three outdoor spacesBacks to treesGreat storage
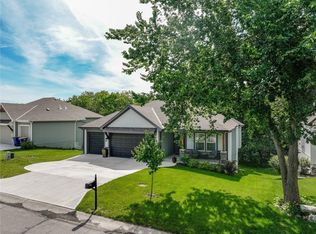
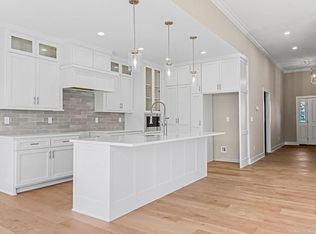
    The Harper ranch plan by Cottage Creek Homes is currently under construction on lot 13. The easy life awaits! Ample space with a layout that will be functional for life. Open living space with high ceilings, great storage, three outdoor spaces, and backs to trees. Garage is approx 35 x 23 with additional storage space that includes a premanufactured safe room. Neighborhood is conveniently located near area schools, local shopping and restaurants, multiple county parks, dog park, and highway access. SPEC HOME UNDER CONSTRUCTION. Estimated completion August 2026.

    Zillow last checked:

    Listing updated:

    Listed by:

    Shelly Milburn 913-709-4425,

    Weichert, Realtors Welch & Co.

    Bought with:

    Shelly Milburn, BR00223522

    Weichert, Realtors Welch & Co.

    Source: Heartland MLS as distributed by MLS GRID,MLS#: 2616275MLS Logo

    Facts & features

    Interior

    Bedrooms & bathrooms
    • Bedrooms: 3
    • Bathrooms: 2
    • Full bathrooms: 2
    Primary bedroom
    • Features: Ceiling Fan(s), Walk-In Closet(s)
    • Level: First
    • Dimensions: 15 x 17
    Bedroom 2
    • Features: Ceiling Fan(s)
    • Level: First
    • Dimensions: 12 x 15
    Bedroom 3
    • Features: Ceiling Fan(s)
    • Level: First
    • Dimensions: 13 x 14
    Primary bathroom
    • Features: Double Vanity, Granite Counters, Shower Only
    • Level: First
    Bathroom 2
    • Features: Double Vanity, Granite Counters, Shower Over Tub
    • Level: First
    Dining room
    • Level: First
    Kitchen
    • Features: Granite Counters, Kitchen Island, Pantry
    • Level: First
    Living room
    • Features: Ceiling Fan(s), Fireplace
    • Level: First
    • Dimensions: 20 x 20
    Heating
    • Forced Air
    Cooling
    • Electric
    Appliances
    • Included: Dishwasher, Disposal, Dryer, Microwave, Refrigerator, Gas Range, Stainless Steel Appliance(s), Washer
    • Laundry: Electric Dryer Hookup, Laundry Room
    Features
    • Ceiling Fan(s), Custom Cabinets, Kitchen Island, Painted Cabinets, Pantry, Vaulted Ceiling(s), Walk-In Closet(s)
    • Flooring: Luxury Vinyl, Tile
    • Windows: Thermal Windows
    • Basement: Slab
    • Number of fireplaces: 1
    • Fireplace features: Gas, Insert, Living Room
    Interior area
    • Total structure area: 2,033
    • Total interior livable area: 2,033 sqft
    • Finished area above ground: 2,033
    • Finished area below ground: 0

    Property

    Parking
    • Total spaces: 3
    • Parking features: Attached, Garage Faces Front
    • Attached garage spaces: 3
    Accessibility
    • Accessibility features: Accessible Full Bath, Accessible Bedroom, Accessible Central Living Area, Accessible Doors, Accessible Entrance, Accessible Hallway(s)
    Features
    • Patio & porch: Patio, Porch
    • Fencing: Metal
    Lot
    • Size: 9,745 Square Feet
    • Features: Cul-De-Sac
    Details
    • Additional structures: None
    • Parcel number: AP611000000013

    Construction

    Type & style
    • Home type: SingleFamily
    • Architectural style: Traditional
    • Property subtype: Single Family Residence
    Materials
    • Frame, Stone Trim
    • Roof: Composition
    Condition
    • Under Construction
    • New construction: Yes
    • Year built: 2026
    Details
    • Builder model: Harper
    • Builder name: Cottage Creek Homes

    Utilities & green energy

    • Sewer: Public Sewer
    • Water: Public
    Green energy
    • Energy efficient items: Appliances

    Community & HOA

    Community
    • Security: Smoke Detector(s)
    • Subdivision: Residences At Eagle Creek
    HOA
    • Has HOA: Yes
    • Amenities included: Trail(s)
    • HOA fee: $365 annually
    • HOA name: Residences at Eagle Creek
    Location
    • Region: De Soto

    Financial & listing details

    • Annual tax amount: $7,875
    • Date on market: 4/28/2026
    • Listing terms: Cash,Conventional
    • Ownership: Private
    • Road surface type: Paved

    Price history

    DateEventPrice
    8/14/2026Sold--
    Source: Heartland MLS as distributed by MLS GRID #2616275 Report a problem
    6/10/2026Pending sale$525,000$258/sqft
    Source: Heartland MLS as distributed by MLS GRID #2616275 Report a problem
    4/28/2026Listed for sale$525,000$258/sqft
    Source: Heartland MLS as distributed by MLS GRID #2616275 Report a problem

    Public tax history

    Tax history is unavailable.

    Neighborhood: 66018

    Nearby schools

    GreatSchools rating
    Schools provided by the listing agent
    • Elementary: Starside
    • Middle: Lexington Trails
    • High: De Soto

    Source: Heartland MLS as distributed by MLS GRID. This data may not be complete. We recommend contacting the local school district to confirm school assignments for this home.

    Get a cash offer in 3 minutes
    Find out how much your home could sell for in as little as 3 minutes with a no-obligation cash offer.
    Estimated market value
    $548,500
    Get a cash offer in 3 minutes
    Find out how much your home could sell for in as little as 3 minutes with a no-obligation cash offer.
    Estimated market value
    $548,500