
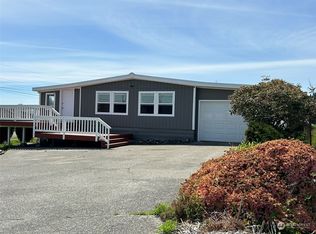
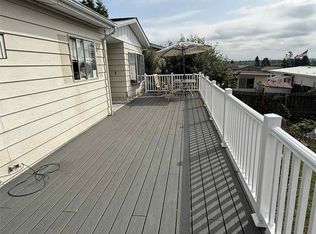
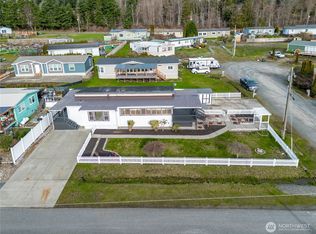
Unbelievable views !! 2023 Energy star 3 bedrm, 2 bathrm house, sits high up with a "Million dollar" view of Birch Bay, beach, islands, Snow-clad Mount Baker. Enjoy them from your huge deck, bedrooms, living room. Large backyard for your shop. One year warranty. Stay here whenever & rent out ( vacation renters) when not here. Only mins. to border, beach, shopping, Bellingham, Blaine. Buyers to verify all information.
Sold
Listed by: HomeSmart One Realty
Bought with: eXp Realty
$445,000
8479 Fir Way, Blaine, WA 98230
3beds
1,493sqft
Manufactured On Land
Built in 2023
7,405.2 Square Feet Lot
$462,500 Zestimate®
$298/sqft
$2,421 Estimated rent
Home value
$462,500
$439,000 - $486,000
$2,421/mo
Zestimate® history
Owner options
List your home for rent
$2,421/mo
Rent Zestimate®
Find your next renter with Zillow Rental Manager. Plus, with online applications, you can quickly screen prospective tenants – for free.
$2,421/mo
Rent Zestimate®
Refinance and save
$2,672/mo
Est. payment
Refinancing to a lower rate could help reduce your monthly payments and save thousands over the life of the loan.
$2,672/mo
Est. payment
Explore your selling options
Work with a Zillow partner agent
Leverage their expertise and Zillow's premium Showcase listings to get your home seen by more buyers.
Get startedList with your own agent
Get your home in front of millions of buyers by listing it on Zillow.
Learn how to do itSell it yourself
Take full control of how buyers see your home on Zillow by listing For Sale by Owner (FSBO).
List your homeWhat's special
Large backyardHuge deck
Zillow last checked:
Listing updated:
Listed by:
Lillian Chong-Mashburn,
HomeSmart One Realty
Bought with:
Blake Youtsey, 22036248
eXp Realty
Source: NWMLS as distributed by MLS GRID,MLS#: 2126780
Facts & features
Interior
Bedrooms & bathrooms
- Bedrooms: 3
- Bathrooms: 2
- Full bathrooms: 2
- Main level bedrooms: 3
Primary bedroom
- Level: Main
Bedroom
- Level: Main
Bedroom
- Level: Main
Bathroom full
- Level: Main
Bathroom full
- Level: Main
Dining room
- Level: Main
Entry hall
- Level: Main
Family room
- Level: Main
Kitchen with eating space
- Level: Main
Living room
- Level: Main
Utility room
- Level: Main
Heating
- Forced Air, Electric
Cooling
- Forced Air
Appliances
- Included: Dishwasher_, Microwave_, Refrigerator_, StoveRange_, Dishwasher, Microwave, Refrigerator, StoveRange, Water Heater Location: Utility Room
Features
- Bath Off Primary
- Flooring: Vinyl, Carpet
- Windows: Double Pane/Storm Window, Skylight(s)
- Basement: None
- Has fireplace: No
Interior area
- Total structure area: 1,493
- Total interior livable area: 1,493 sqft
Property
Parking
- Parking features: Driveway
Features
- Levels: One
- Stories: 1
- Entry location: Main
- Patio & porch: Wall to Wall Carpet, Bath Off Primary, Double Pane/Storm Window, Skylight(s), Walk-In Closet(s), Walk-In Pantry
- Has view: Yes
- View description: Bay, City, Sound
- Has water view: Yes
- Water view: Bay,Sound
Lot
- Size: 7,405 sqft
- Dimensions: 125 x 142 x 24 x 21 x 84
- Features: Cul-De-Sac, Paved, Deck, Fenced-Partially
- Topography: Level,PartialSlope
- Residential vegetation: Garden Space
Details
- Parcel number: 4051231515440000
- Zoning description: UR4,Jurisdiction: County
- Special conditions: Standard
Construction
Type & style
- Home type: MobileManufactured
- Property subtype: Manufactured On Land
Materials
- Wood Products
- Foundation: Slab, Tie Down
- Roof: Composition
Condition
- Very Good
- Year built: 2023
Details
- Builder model: FWK2856B
Utilities & green energy
- Electric: Company: PSE
- Sewer: Available, Company: Birch Bay Water and Sewer
- Water: Public, Company: Birch Bay Water and Sewer
Green energy
- Green verification: Northwest ENERGY STAR®
Community & neighborhood
Community
- Community features: CCRs
Location
- Region: Blaine
- Subdivision: Birch Bay
HOA & financial
HOA
- HOA fee: $25 annually
Other
Other facts
- Body type: Double Wide
- Listing terms: Conventional,FHA,VA Loan
- Cumulative days on market: 976 days
Price history
| Date | Event | Price |
|---|---|---|
| 8/21/2023 | Sold | $445,000-3.2%$298/sqft |
Source:  NWMLS as distributed by MLS GRID #2126780 Report a problem NWMLS as distributed by MLS GRID #2126780 Report a problem | ||
| 7/21/2023 | Pending sale | $459,500$308/sqft |
Source: NWMLS as distributed by MLS GRID #2126780 Report a problem | ||
| 6/22/2023 | Listed for sale | $459,500+299.6%$308/sqft |
Source: NWMLS as distributed by MLS GRID #NWM2126780 Report a problem | ||
| 5/24/2022 | Sold | $115,000$77/sqft |
Source: Public Record Report a problem | ||
Public tax history
| Year | Property taxes | Tax assessment |
|---|---|---|
| 2024 | $592 -76.8% | $363,451 |
| 2023 | $2,555 +58% | $363,451 +87.4% |
| 2022 | $1,617 +36.2% | $193,925 +58.3% |
| 2021 | $1,187 +1.4% | $122,506 +10% |
| 2020 | $1,171 | $111,368 +3.5% |
| 2019 | $1,171 -0.2% | $107,603 +14.1% |
| 2018 | $1,173 +10.4% | $94,304 +26.9% |
| 2017 | $1,063 +12.9% | $74,342 +8% |
| 2016 | $942 +24.7% | $68,835 +10.6% |
| 2015 | $755 | $62,210 |
| 2014 | $755 -2% | $62,210 -2.3% |
| 2013 | $771 | $63,663 |
| 2012 | -- | $63,663 |
| 2011 | -- | $63,663 -3.4% |
| 2010 | -- | $65,908 -22.3% |
| 2009 | $860 +9.9% | $84,810 |
| 2008 | $782 | $84,810 |
| 2007 | $782 +84.7% | $84,810 +153.8% |
| 2005 | $423 | $33,415 |
| 2004 | $423 -1.3% | $33,415 |
| 2003 | $429 +1.5% | $33,415 |
| 2002 | $423 +1% | $33,415 |
| 2001 | $418 | $33,415 |
| 2000 | -- | $33,415 |
| 1999 | -- | $33,415 |
Find assessor info on the county website
Neighborhood: 98230
Nearby schools
GreatSchools rating
- NABlaine Primary SchoolGrades: PK-2Distance: 3.5 mi
- 7/10Blaine Middle SchoolGrades: 6-8Distance: 3.7 mi
- 6/10Blaine High SchoolGrades: 9-12Distance: 3.7 mi
Schools provided by the listing agent
- Elementary: Blaine Elem
Source: NWMLS as distributed by MLS GRID. This data may not be complete. We recommend contacting the local school district to confirm school assignments for this home.
- Washington
- Whatcom County
- Blaine
- 98230
- 8479 Fir Way
Nearby cities
Nearby zip codes
Other Blaine Topics
