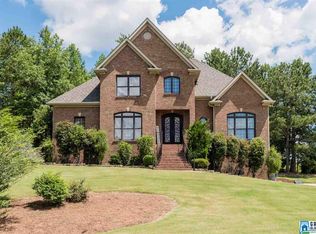
ASSUAMBLE VA LOAN 2.25% This all-brick home in Carrington Lake has charm and style This home sits on 2.35 acres, with 6 bedrooms, 5 full baths, and one half bath. There is room to spread out and enjoy. As you enter, you'll find an office and a separate room for a library or study. The gourmet Kitchen has granite countertops, stainless appliances. There's a theater room to provide an ultimate entertainment experience. The master bedroom and bath are very spacious with his and hers walk in closets. The dining room has a fireplace and overlooks the inground pool, the second fireplace is in the kitchen perfect for those holiday family events. Downstairs offers an additional kitchen with granite countertops, and refrigerator, there are several nook-style rooms for extra charm, Rooms have been added to this home that created 7000 sq feet of living space. Agent see agent notes!
Sold for $1,015,000
Street View
$1,015,000
8479 Scott Dr, Trussville, AL 35173
6beds
6,750sqft
Single Family Residence
Built in 2017
2.35 Acres Lot
$1,017,100 Zestimate®
$150/sqft
$5,362 Estimated rent
Home value
$1,017,100
$966,000 - $1.07M
$5,362/mo
Zestimate® history
Owner options
List your home for rent
$5,362/mo
Rent Zestimate®
Find your next renter with Zillow Rental Manager. Plus, with online applications, you can quickly screen prospective tenants – for free.
$5,362/mo
Rent Zestimate®
Refinance and save
$6,019/mo
Est. payment
Refinancing to a lower rate could help reduce your monthly payments and save thousands over the life of the loan.
$6,019/mo
Est. payment
Explore your selling options
Work with a Zillow partner agent
Leverage their expertise and Zillow's premium Showcase listings to get your home seen by more buyers.
Get startedList with your own agent
Get your home in front of millions of buyers by listing it on Zillow.
Learn how to do itSell it yourself
Take full control of how buyers see your home on Zillow by listing For Sale by Owner (FSBO).
List your homeWhat's special
Zillow last checked:
Listing updated:
Listed by:
Pamela Calamusa CELL:2055850726,
Keller Williams
Bought with:
Sofia Doan
EXIT Realty Southern Select - Alabaster
Source: GALMLS,MLS#: 21431070
Facts & features
Interior
Bedrooms & bathrooms
- Bedrooms: 6
- Bathrooms: 6
- Full bathrooms: 5
- 1/2 bathrooms: 1
Rooms
- Room types: Bedroom, Bonus Room, Dining Room, Bathroom, Half Bath (ROOM), Kitchen, Master Bedroom, Media Room, Office/Study (ROOM)
Primary bedroom
- Level: First
Bedroom 1
- Level: First
Bedroom 2
- Level: Second
Bedroom 3
- Level: Second
Bedroom 4
- Level: Second
Bathroom 1
- Level: First
Bathroom 3
- Level: Second
Bathroom 4
- Level: Second
Dining room
- Level: First
Kitchen
- Level: First
Basement
- Area: 800
Office
- Level: First
Heating
- Central, Natural Gas
Cooling
- Central Air
Appliances
- Included: Gas Cooktop, Dishwasher, Microwave, Gas Oven, Refrigerator, Tankless Water Heater
- Laundry: Electric Dryer Hookup, Washer Hookup, Main Level, Laundry Room, Yes
Features
- Recessed Lighting, Textured Walls, Crown Molding, Smooth Ceilings, Soaking Tub, Separate Shower, Double Vanity, Tub/Shower Combo, Walk-In Closet(s)
- Flooring: Hardwood, Tile
- Windows: Window Treatments
- Basement: Full,Partially Finished,Daylight,Block
- Attic: Walk-In,Yes
- Number of fireplaces: 2
- Fireplace features: Tile (FIREPL), Gas Log, Kitchen, Gas
Interior area
- Total interior livable area: 6,750 sqft
- Finished area above ground: 5,950
- Finished area below ground: 800
Property
Parking
- Parking features: Driveway
- Has uncovered spaces: Yes
Features
- Levels: 2+ story,Tri-Level
- Patio & porch: Covered, Patio, Covered (DECK), Open (DECK), Deck
- Has private pool: Yes
- Pool features: In Ground, Private
- Has view: Yes
- View description: None
- Waterfront features: No
Lot
- Size: 2.35 Acres
- Features: Acreage, Few Trees, Subdivision
Details
- Additional structures: Storm Shelter-Private
- Parcel number: 1100094000003.003
- Special conditions: N/A
- Other equipment: Home Theater
Construction
Type & style
- Home type: SingleFamily
- Property subtype: Single Family Residence
Materials
- Brick
- Foundation: Basement
Condition
- Year built: 2017
Utilities & green energy
- Sewer: Septic Tank
- Water: Public
- Utilities for property: Underground Utilities
Community & HOA
Community
- Security: Safe Room/Storm Cellar
- Subdivision: Carrington Estates
Location
- Region: Trussville
Financial & listing details
- Price per square foot: $150/sqft
- Tax assessed value: $1,123,400
- Annual tax amount: $13,953
- Price range: $1M - $1M
- Date on market: 1/4/2026
Price history
| Date | Event | Price |
|---|---|---|
| 6/29/2026 | Sold | $1,015,000-5.5%$150/sqft |
Source:  GALMLS #21431070 Report a problem GALMLS #21431070 Report a problem | ||
| 6/2/2026 | Contingent | $1,074,000$159/sqft |
Source: GALMLS #21431070 Report a problem | ||
| 5/15/2026 | Price change | $1,074,000-2.3%$159/sqft |
Source: GALMLS #21431070 Report a problem | ||
| 5/4/2026 | Price change | $1,099,000-2.2%$163/sqft |
Source: GALMLS #21431070 Report a problem | ||
| 4/26/2026 | Price change | $1,124,000-2.2%$167/sqft |
Source: GALMLS #21431070 Report a problem | ||
| 3/27/2026 | Price change | $1,149,000-2.2%$170/sqft |
Source: GALMLS #21431070 Report a problem | ||
| 3/1/2026 | Price change | $1,175,000-2.1%$174/sqft |
Source: GALMLS #21431070 Report a problem | ||
| 1/4/2026 | Listed for sale | $1,200,000$178/sqft |
Source: GALMLS #21431070 Report a problem | ||
| 12/27/2025 | Listing removed | $1,200,000$178/sqft |
Source: GALMLS #21431070 Report a problem | ||
| 9/12/2025 | Listed for sale | $1,200,000+26.3%$178/sqft |
Source: GALMLS #21431070 Report a problem | ||
| 5/27/2021 | Sold | $949,900$141/sqft |
Source: GALMLS #1282478 Report a problem | ||
| 4/21/2021 | Contingent | $949,900$141/sqft |
Source: GALMLS #1282478 Report a problem | ||
| 4/16/2021 | Listed for sale | $949,900$141/sqft |
Source: GALMLS #1282478 Report a problem | ||
Public tax history
| Year | Property taxes | Tax assessment |
|---|---|---|
| 2025 | $13,953 -0.5% | $224,680 -0.5% |
| 2024 | $14,020 +8.2% | $225,760 +8.2% |
| 2023 | $12,962 -0.5% | $208,720 -0.5% |
| 2022 | $13,025 +162.5% | $209,740 +159.8% |
| 2021 | $4,961 -2.5% | $80,740 -2.5% |
| 2020 | $5,090 +9.2% | $82,820 +9.1% |
| 2019 | $4,662 +22.4% | $75,920 +22.1% |
| 2018 | $3,810 +664.9% | $62,200 +675.6% |
| 2017 | $498 | $8,020 |
| 2016 | $498 | $8,020 |
| 2015 | $498 +12.6% | $8,020 |
| 2014 | $442 | $8,020 -0.1% |
| 2012 | $442 | $8,026 |
Find assessor info on the county website
Neighborhood: 35173
Nearby homes
- $637,8004 bd3 ba4.4k sqft5172 Missy Ln, Trussville, AL 35173Off Market
- $550,9005 bd5 ba3.3k sqft5166 Missy Ln, Trussville, AL 35173Off Market
- $492,1004 bd3 ba2.7k sqft5167 Missy Ln, Trussville, AL 35173Off Market

- $464,9004 bd3 ba3k sqft5173 Missy Ln, Trussville, AL 35173Off Market
- $461,7003 bd3 ba3k sqft5163 Missy Ln, Trussville, AL 35173Sold
- $748,7005 bd5 ba5.2k sqft8378 Sydney Dr, Trussville, AL 35173Off Market
- $547,9004 bd3 ba3.4k sqft5162 Missy Ln, Trussville, AL 35173Off Market
- $564,0005 bd4 ba3.8k sqft5178 Missy Ln, Trussville, AL 35173Off Market
Nearby schools
GreatSchools rating
- 10/10Paine Intermediate SchoolGrades: PK-5Distance: 1.7 mi
- 10/10Hewitt-Trussville Middle SchoolGrades: 6-8Distance: 3.3 mi
- 10/10Hewitt-Trussville High SchoolGrades: 9-12Distance: 3.2 mi
Schools provided by the listing agent
- Elementary: Paine
- Middle: Hewitt - Trussville
- High: Hewitt - Trussville
Source: GALMLS. This data may not be complete. We recommend contacting the local school district to confirm school assignments for this home.
Get a cash offer in 3 minutes
Find out how much your home could sell for in as little as 3 minutes with a no-obligation cash offer.
Estimated market value
$1,017,100
Get a cash offer in 3 minutes
Find out how much your home could sell for in as little as 3 minutes with a no-obligation cash offer.
Estimated market value
$1,017,100
- Alabama
- Jefferson County
- Trussville
- 35173
- 8479 Scott Dr
Nearby cities
Nearby zip codes
Other Trussville Topics
