Welcome Home to this lovely 3 Bdrm/2 Full Bath Ranch, located on a quiet Cul-De-Sac in popular Hunter's Run! The Family Room has a beautiful brick fireplace for cozy evenings; Built in Bookcases; the room opens through french doors to the lovely backyard w/ Large Patio & Pergola, for summer fun & entertaining; The direct feed gas grill provides convenience for warm weather grilling; You will love the flowers, hostas & park-like atmosphere of the yard; Did we mention the beautiful bubbling rock fountain next to the front entry? The Living Room/Dining Room combo is perfect for meals & entertaining; Flooring under carpet in family room is hardwood, like the living room; Eat-in Kitchen w/ quaint breakfast nook; Primary Suite w/ walk-in closet, newer vanity and separate shower/water closet; Two bedrooms have lovely newer vinyl plank flooring; Roof, Extended Garage with built in cabinets & work bench provides so much storage; Gutters, Downspouts, water heater, skylights and front window all newer; Security System; Ring Doorbell/House/Attic Fan is perfect when you don't want to run the A/C! No HOA; Close to schools, shopping, interstate! All the conveniences wrapped up in a lovely established neighborhood!
Sold
Tax assessed value
$280,000
8479 Seattle Slew Ln, Indianapolis, IN 46217
3beds
1,544sqft
Residential, Single Family Residence
Built in 1987
8,712 Square Feet Lot
$290,900 Zestimate®
$181/sqft
$1,716 Estimated rent
Home value
$290,900
$276,000 - $305,000
$1,716/mo
Zestimate® history
Owner options
List your home for rent
$1,716/mo
Rent Zestimate®
Find your next renter with Zillow Rental Manager. Plus, with online applications, you can quickly screen prospective tenants – for free.
$1,716/mo
Rent Zestimate®
Refinance and save
$1,746/mo
Est. payment
Refinancing to a lower rate could help reduce your monthly payments and save thousands over the life of the loan.
$1,746/mo
Est. payment
Explore your selling options
Work with a Zillow partner agent
Leverage their expertise and Zillow's premium Showcase listings to get your home seen by more buyers.
Get startedList with your own agent
Get your home in front of millions of buyers by listing it on Zillow.
Learn how to do itSell it yourself
Take full control of how buyers see your home on Zillow by listing For Sale by Owner (FSBO).
List your homeWhat's special
Zillow last checked:
Listing updated:
Listed by:
James Schwark 317-675-7982,
Ebeyer Realty, LLC,
Kristen Schwark,
Ebeyer Realty, LLC
Bought with:
Jake Stiles
Coldwell Banker Stiles
Jamie Spitler
Coldwell Banker Stiles
Source: MIBOR as distributed by MLS GRID,MLS#: 21973773
Facts & features
Interior
Bedrooms & bathrooms
- Bedrooms: 3
- Bathrooms: 2
- Full bathrooms: 2
- Main level bathrooms: 2
- Main level bedrooms: 3
Primary bedroom
- Features: Vinyl Plank
- Level: Main
- Area: 210 Square Feet
- Dimensions: 15x14
Bedroom 2
- Features: Vinyl Plank
- Level: Main
- Area: 132 Square Feet
- Dimensions: 12x11
Bedroom 3
- Features: Carpet
- Level: Main
- Area: 100 Square Feet
- Dimensions: 10x10
Other
- Features: Tile-Ceramic
- Level: Main
- Area: 48 Square Feet
- Dimensions: 8x6
Breakfast room
- Features: Tile-Ceramic
- Level: Main
- Area: 64 Square Feet
- Dimensions: 8x8
Dining room
- Features: Hardwood
- Level: Main
- Area: 80 Square Feet
- Dimensions: 10x8
Family room
- Features: Carpet
- Level: Main
- Area: 256 Square Feet
- Dimensions: 16x16
Kitchen
- Features: Tile-Ceramic
- Level: Main
- Area: 88 Square Feet
- Dimensions: 11x8
Living room
- Features: Hardwood
- Level: Main
- Area: 143 Square Feet
- Dimensions: 13x11
Heating
- Forced Air
Cooling
- Has cooling: Yes
Appliances
- Included: Dishwasher, Dryer, MicroHood, Gas Oven, Refrigerator, Washer
Features
- Bookcases, Entrance Foyer, Hardwood Floors, Eat-in Kitchen, Walk-In Closet(s)
- Flooring: Hardwood
- Windows: Window Bay Bow, Wood Work Stained
- Has basement: No
- Number of fireplaces: 1
- Fireplace features: Wood Burning
Interior area
- Total structure area: 1,544
- Total interior livable area: 1,544 sqft
Property
Parking
- Total spaces: 2
- Parking features: Attached
- Attached garage spaces: 2
Features
- Levels: One
- Stories: 1
- Patio & porch: Patio
Lot
- Size: 8,712 Square Feet
Details
- Parcel number: 491422118023000500
- Horse amenities: None
Construction
Type & style
- Home type: SingleFamily
- Architectural style: Traditional
- Property subtype: Residential, Single Family Residence
Materials
- Brick
- Foundation: Crawl Space
Condition
- New construction: No
- Year built: 1987
Utilities & green energy
- Water: Municipal/City
Community & HOA
Community
- Subdivision: Hunters Run
HOA
- Has HOA: No
Location
- Region: Indianapolis
Financial & listing details
- Price per square foot: $181/sqft
- Tax assessed value: $280,000
- Annual tax amount: $1,550
- Date on market: 4/17/2024
- Cumulative days on market: 3 days
Price history
| Date | Event | Price |
|---|---|---|
| 5/10/2024 | Sold | $280,000+3.7%$181/sqft |
Source:  MIBOR as distributed by MLS GRID #21973773 Report a problem MIBOR as distributed by MLS GRID #21973773 Report a problem | ||
| 4/19/2024 | Pending sale | $269,900$175/sqft |
Source: MIBOR as distributed by MLS GRID #21973773 Report a problem | ||
| 4/17/2024 | Listed for sale | $269,900+86.1%$175/sqft |
Source: MIBOR as distributed by MLS GRID #21973773 Report a problem | ||
| 6/7/2013 | Sold | $145,000-6.5%$94/sqft |
Source: MIBOR as distributed by MLS GRID #21203388 Report a problem | ||
| 4/25/2013 | Pending sale | $155,000$100/sqft |
Source: Mike Duncan Real Estate Group #21203388 Report a problem | ||
| 11/3/2012 | Listed for sale | $155,000-3.1%$100/sqft |
Source: Mike Duncan Real Estate Group #21203388 Report a problem | ||
| 9/24/2012 | Listing removed | $159,900$104/sqft |
Source: Keller Williams Indy South #21167552 Report a problem | ||
| 7/19/2012 | Price change | $159,900-3.1%$104/sqft |
Source: Keller Williams Indy South #21167552 Report a problem | ||
| 3/26/2012 | Listed for sale | $165,000$107/sqft |
Source: Keller Williams Indy South #21167552 Report a problem | ||
Public tax history
| Year | Property taxes | Tax assessment |
|---|---|---|
| 2025 | $3,258 +128.7% | $280,000 +9.7% |
| 2024 | $1,425 -51.4% | $255,200 +4.7% |
| 2023 | $2,933 +59.3% | $243,700 +6.7% |
| 2022 | $1,841 +2% | $228,500 +20.1% |
| 2021 | $1,805 +2% | $190,200 +7.9% |
| 2020 | $1,769 -5.1% | $176,200 +10.7% |
| 2019 | $1,865 +41% | $159,200 -2% |
| 2018 | $1,322 -3.5% | $162,500 +2.1% |
| 2017 | $1,370 +10.7% | $159,100 +6.8% |
| 2016 | $1,237 +2% | $149,000 +10.9% |
| 2014 | $1,213 -29.7% | $134,400 -4.6% |
| 2013 | $1,724 | $140,900 -2.8% |
| 2012 | $1,724 | $144,900 +5.3% |
| 2011 | -- | $137,600 |
| 2010 | $1,386 +18.7% | $137,600 -1.6% |
| 2009 | $1,168 | $139,900 -3.2% |
| 2007 | -- | $144,500 +0.1% |
| 2006 | -- | $144,400 +13.3% |
| 2005 | -- | $127,500 |
| 2004 | -- | $127,500 |
| 2003 | -- | $127,500 +59.8% |
| 2002 | -- | $79,800 +200% |
| 2001 | -- | $26,600 |
| 2000 | -- | $26,600 |
Find assessor info on the county website
Neighborhood: Glenn's Valley
Nearby homes
- $256,8003 bd1 ba1.4k sqft8469 Seattle Slew Ln, Indianapolis, IN 46217Off Market
- $300,0003 bd3 ba1.7k sqft8489 Seattle Slew Ln, Indianapolis, IN 46217Off Market
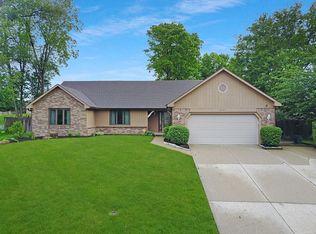
- $250,0003 bd2 ba2.6k sqft1270 Chateaugay Ln, Indianapolis, IN 46217Sold
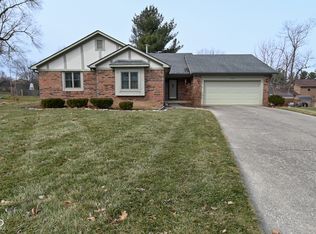
- $274,9003 bd2 ba1.4k sqft1261 Chateaugay Ln, Indianapolis, IN 46217Off Market
- $297,0004 bd2 ba2k sqft8459 Seattle Slew Ln, Indianapolis, IN 46217Sold
- $302,5004 bd3 ba2k sqft8498 Seattle Slew Ln, Indianapolis, IN 46217Sold
- $368,6004 bd2 ba2.6k sqft8545 Spend A Buck Dr, Indianapolis, IN 46217Off Market
- $257,3003 bd1 ba1.3k sqft1260 Chateaugay Ln, Indianapolis, IN 46217Off Market
Nearby schools
GreatSchools rating
- 5/10Glenns Valley Elementary SchoolGrades: 1-5Distance: 0.6 mi
- 8/10Perry Meridian Middle SchoolGrades: 7-8Distance: 1.4 mi
- 9/10Perry Meridian High SchoolGrades: 9-12Distance: 1.1 mi
Schools provided by the listing agent
- Elementary: Glenns Valley Elementary School
- Middle: Perry Meridian Middle School
- High: Perry Meridian High School
Source: MIBOR as distributed by MLS GRID. This data may not be complete. We recommend contacting the local school district to confirm school assignments for this home.
Get a cash offer in 3 minutes
Find out how much your home could sell for in as little as 3 minutes with a no-obligation cash offer.
Estimated market value
$290,900
Get a cash offer in 3 minutes
Find out how much your home could sell for in as little as 3 minutes with a no-obligation cash offer.
Estimated market value
$290,900
- Indiana
- Marion County
- Indianapolis
- 46217
- Glenn's Valley
- 8479 Seattle Slew Ln
Nearby cities
Nearby neighborhoods
Nearby zip codes
Other Indianapolis Topics
