Skip main navigation
For sale
  • $750,000

    8479 W 75th Way, Arvada, CO 80005

    4beds
    1,912sqft
    : 
    Loading
    Get pre-qualified
    Single Family Residence
    Built in 1977
    6,273 Square Feet Lot
    $-- Zestimate®
    $392/sqft
    $-- HOA

    What's special

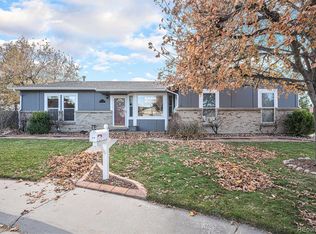
    Welcome to this beautifully remodeled home in one of Arvada’s most desirable neighborhoods! Thoughtfully redesigned from top to bottom, this move-in ready home blends modern elegance with everyday comfort. The bright, open-concept floor plan features luxury finishes throughout, including a stunning chef’s kitchen with quartz countertops, custom cabinetry, stainless steel appliances, a spacious island, and designer lighting. The inviting living area is anchored by a sleek modern fireplace, creating the perfect space to gather and entertain. Retreat to the luxurious primary suite featuring a spa-inspired bathroom with an oversized walk-in shower, freestanding soaking tub, dual vanities, and high-end finishes that make every day feel like a getaway. Spacious secondary bedrooms provide flexibility for family, guests, or a home office. Step outside to enjoy a private backyard that backs to open space, offering peaceful views and added privacy with no direct neighbors behind. Just steps from walking trails, parks, and green space, you’ll love the outdoor lifestyle this location provides. Conveniently located near shopping, dining, schools, and major commuter routes, this home truly offers the best of Arvada living. Don’t miss the opportunity to own a fully updated home in an exceptional location!
    8 days
    |
    826
    |
    59
    |

    Zillow last checked:

    Listing updated:

    Listed by:

    Darlyng Frias 720-270-1433 darlynghomes@gmail.com,

    Megastar Realty

    Source: REcolorado as distributed by MLS GRID,MLS#: 4198631MLS Logo

    Loading...

      Facts & features

      Interior

      Bedrooms & bathrooms
      • Bedrooms: 4
      • Bathrooms: 3
      • Full bathrooms: 3
      Bedroom
      • Level: Upper
      Bedroom
      • Level: Lower
      Bedroom
      • Level: Lower
      Bedroom
      • Level: Lower
      Bathroom
      • Level: Upper
      Bathroom
      • Level: Upper
      Bathroom
      • Level: Lower
      Heating
      • Forced Air
      Cooling
      • Central Air
      Appliances
      • Included: Dishwasher, Disposal, Microwave, Range, Refrigerator
      • Laundry: In Unit
      Features
      • Ceiling Fan(s), Granite Counters, Jack & Jill Bathroom, Kitchen Island, Walk-In Closet(s), Wet Bar
      • Flooring: Carpet, Vinyl
      • Has basement: No
      • Number of fireplaces: 1
      • Fireplace features: Electric, Living Room
      Interior area
      • Total structure area: 1,912
      • Total interior livable area: 1,912 sqft
      • Finished area above ground: 1,912

      Property

      Parking
      • Total spaces: 2
      • Parking features: Garage - Attached
      • Attached garage spaces: 2
      Features
      • Patio & porch: Deck, Front Porch
      Lot
      • Size: 6,273 Square Feet
      Details
      • Parcel number: 013833
      • Special conditions: Standard

      Construction

      Type & style
      • Home type: SingleFamily
      • Property subtype: Single Family Residence
      Materials
      • Brick, Wood Siding
      Condition
      • Updated/Remodeled
      • Year built: 1977

      Utilities & green energy

      • Sewer: Public Sewer

      Community & HOA

      Community
      • Subdivision: Club Crest
      HOA
      • Has HOA: No
      Location
      • Region: Arvada

      Financial & listing details

      • Price per square foot: $392/sqft
      • Tax assessed value: $531,113
      • Annual tax amount: $2,779
      • Date on market: 7/5/2026
      • Listing terms: 1031 Exchange,Cash,Conventional,FHA
      • Exclusions: Sellers Personal Property And Staging Items
      • Ownership: Corporation/Trust

        Estimated market value

        Not available

        Estimated sales range

        Not available

        Not available

        Price history

        DateEventPrice
        7/5/2026Listed for sale$750,000+82.9%$392/sqft
        Source: REcolorado as distributed by MLS GRID #4198631 Report a problem
        12/2/2025Sold$410,000$214/sqft
        Source: Public Record Report a problem

        Public tax history

        YearProperty taxesTax assessment
        2025$2,412 -0.1%$33,195 +5%
        2024$2,416 +28.2%$31,604
        2023$1,884 -1.6%$31,604 +20.7%
        2022$1,916 +6.9%$26,191 -2.8%
        2021$1,791 $26,945 +4.8%
        2020$1,791 +1.4%$25,714
        2019$1,767 +27.6%$25,714 +20.4%
        2018$1,385 $21,349
        2017$1,385 +9.2%$21,349 +1%
        2016$1,269 -0.5%$21,136
        2015$1,275 +54.2%$21,136 +31.1%
        2014$827 -1.9%$16,127
        2013$843 -47.6%$16,127 -1.4%
        2012$1,607 -5.6%$16,361
        2011$1,703 +5.8%$16,361 -6.2%
        2010$1,609 -3.1%$17,440
        2009$1,661 +0%$17,440 -2.9%
        2008$1,661 +2.2%$17,970
        2007$1,626 +1%$17,970 +3.2%
        2006$1,610 +2%$17,420 +1.9%
        2005$1,578 +9.3%$17,090
        2004$1,444 -3.4%$17,090
        2003$1,495 +1.7%$17,090 -1.8%
        2002$1,470 +9.3%$17,410 +22.3%
        2001$1,344 -1%$14,240
        2000$1,357 $14,240
        Find assessor info on the county website

        Monthly payment

        Est. payment

        Payment breakdown

        Explore the cost of this home by adjusting the details. Changes won't be saved.
        All calculations are estimates and provided by Zillow, Inc. for informational purposes only. Actual amounts may vary.
        HOA fees may include property taxes on listings classified as Co-Ops. Contact the listing agent and/or owner for fee details.
        Mortgage interest rates are dependent on a number of factors, including credit score, down payment, and repayment length. Interest rate data provided by Zillow Group Marketplace, Inc. as of 1/1/1970 from various mortgage lenders with which we have lead or other similar arrangements; the Estimated Payment is an average of those rates.
        See how much you could borrow to make a competitive offer.

        Climate risks

        Neighborhood: Clubcrest South

        Getting around

        19 / 100
        Car-Dependent
        25 / 100
        Some Transit
        51 / 100
        Bikeable

        Nearby schools

        GreatSchools rating
        Schools provided by the listing agent
        • Elementary: Warder
        • Middle: Pomona
        • High: Pomona
        • District: Jefferson County R-1

        Source: REcolorado as distributed by MLS GRID. This data may not be complete. We recommend contacting the local school district to confirm school assignments for this home.

        A local agent can set up tours, give advice and negotiate with sellers.

        Browse local experts

        Similar homes