Skip main navigation
Sold for $475,000
  • $475,000

    8479 W BERRIDGE Lane, Glendale, AZ 85305

    3beds
    2,906sqft
    Single Family Residence
    Built in 2001
    8,483 Square Feet Lot
    $465,900 Zestimate®
    $163/sqft
    $2,534 Estimated rent

    Home value

    $465,900

    $443,000 - $489,000

    $2,534/mo

    Zestimate® history
    Loading
    Loading...

    Owner options

    List your home for rent

    $2,534/mo

    Rent Zestimate®

    Find your next renter with Zillow Rental Manager. Plus, with online applications, you can quickly screen prospective tenants – for free.

    Learn more

    $2,534/mo

    Rent Zestimate®

    Refinance and save

    $2,820/mo

    Est. payment

    Refinancing to a lower rate could help reduce your monthly payments and save thousands over the life of the loan.

    See today's rates

    $2,820/mo

    Est. payment

    Explore your selling options

    Work with a Zillow partner agent

    Leverage their expertise and Zillow's premium Showcase listings to get your home seen by more buyers.

    Get started

    List with your own agent

    Get your home in front of millions of buyers by listing it on Zillow.

    Learn how to do it

    Sell it yourself

    Take full control of how buyers see your home on Zillow by listing For Sale by Owner (FSBO).

    List your home

    What's special

    Large kitchenSoaring ceilingsCorner lotFresh interior paintPrivate officePlenty of natural lightCozy pergola
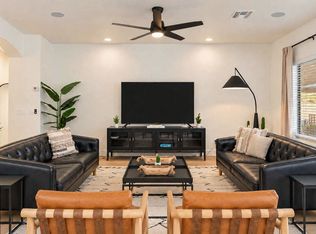
    Welcome home to this inviting single-story corner lot property in the heart of Glendale. With its open and spacious floor plan, this home offers room for everyone. You'll love the soaring ceilings, fresh interior paint, and plenty of natural light that fills the living spaces. The large kitchen opens to the great room and family room, making it the perfect spot for gatherings and everyday living. A separate formal living room provides extra space to spread out, and the private office can easily be converted into a fourth bedroom. The backyard is designed for relaxation and fun, featuring easy-care artificial grass, a cozy pergola, and a soothing jetted hot tub  great for unwinding after a long day. With a 3-car garage and RV gate, there's plenty of room for vehicles, toys, and storage. Located near the stadium, schools, shopping, restaurants, hospitals, and just 20 minutes from the airport, this home combines comfort with convenience  everything your family needs, right where you need it.

    Zillow last checked:

    Listing updated:

    Listed by:

    Jessica Taylor 602-399-5829,

    Realty ONE Group,

    Kelly Barr 623-693-1442,

    Realty ONE Group

    Bought with:

    Dorally Leyva Lopez, SA681160000

    eXp Realty

    Source: ARMLS,MLS#: 6927656MLS Logo

    Facts & features

    Interior

    Bedrooms & bathrooms
    • Bedrooms: 3
    • Bathrooms: 2
    • Full bathrooms: 2
    Heating
    • Electric
    Cooling
    • Central Air, Ceiling Fan(s)
    Appliances
    • Included: Dryer, Washer, Refrigerator, Built-in Microwave, Dishwasher, Disposal
    • Laundry: Inside
    Features
    • High Speed Internet, Double Vanity, Eat-in Kitchen, Vaulted Ceiling(s), Kitchen Island, Pantry, Full Bth Master Bdrm, Separate Shwr & Tub
    • Flooring: Carpet, Laminate, Tile
    • Windows: Double Pane Windows
    • Has basement: No
    • Has fireplace: No
    Interior area
    • Total structure area: 2,906
    • Total interior livable area: 2,906 sqft

    Property

    Parking
    • Total spaces: 6
    • Parking features: RV Gate
    • Garage spaces: 3
    • Uncovered spaces: 3
    Features
    • Stories: 1
    • Patio & porch: Covered
    • Has spa: Yes
    • Spa features: Above Ground
    • Fencing: Block
    Lot
    • Size: 8,483 Square Feet
    • Features: North/South Exposure, Corner Lot, Desert Front, Synthetic Grass Back
    Details
    • Additional structures: Gazebo
    • Parcel number: 10204653

    Construction

    Type & style
    • Home type: SingleFamily
    • Property subtype: Single Family Residence
    Materials
    • Stucco, Wood Frame, Painted
    • Roof: Tile
    Condition
    • Year built: 2001

    Utilities & green energy

    • Sewer: Public Sewer
    • Water: City Water

    Community & HOA

    Community
    • Subdivision: DESERT MIRAGE ESTATES
    HOA
    • Has HOA: Yes
    • Services included: Street Maint
    • HOA fee: $66 monthly
    • HOA name: Desert Sunset
    • HOA phone: 623-487-6813
    Location
    • Region: Glendale

    Financial & listing details

    • Price per square foot: $163/sqft
    • Tax assessed value: $411,800
    • Annual tax amount: $2,008
    • Date on market: 1/12/2026
    • Cumulative days on market: 94 days
    • Listing terms: Cash,Conventional,FHA,VA Loan
    • Ownership: Fee Simple

    Price history

    DateEventPrice
    1/30/2026Sold$475,000+0%$163/sqft
    Source: ARMLS #6927656 Report a problem
    1/4/2026Pending sale$474,900$163/sqft
    Source: ARMLS #6927656 Report a problem
    12/31/2025Price change$474,900-2.1%$163/sqft
    Source: ARMLS #6927656 Report a problem
    11/6/2025Price change$485,000-1%$167/sqft
    Source: ARMLS #6927656 Report a problem
    10/15/2025Price change$490,000-6.7%$169/sqft
    Source: ARMLS #6927656 Report a problem
    10/2/2025Listed for sale$525,000+195.5%$181/sqft
    Source: ARMLS #6927656 Report a problem
    5/30/2001Sold$177,677$61/sqft
    Source: Public Record Report a problem

    Public tax history

    YearProperty taxesTax assessment
    2025$2,223 +12.3%$41,180 -6.1%
    2024$1,980 -1.8%$43,860 +131.9%
    2023$2,015 +2.3%$18,912 -32.5%
    2022$1,970 +8.5%$28,020 +11.5%
    2021$1,817 +1.2%$25,130 +7.3%
    2020$1,794 +3.2%$23,420 +8.4%
    2019$1,738 $21,610 +7.2%
    2018$1,738 +8%$20,160 +8.9%
    2017$1,609 +11.7%$18,520 +2%
    2016$1,441 -0.9%$18,150 +7.1%
    2015$1,454 $16,950 +30.9%
    2014-- $12,950 +13.8%
    2013-- $11,380 -9.3%
    2012-- $12,550 -5%
    2011-- $13,210 -21.5%
    2010-- $16,830 -37.9%
    2009-- $27,100 -14.4%
    2008-- $31,650 +27.6%
    2007-- $24,800 +54%
    2006-- $16,100
    2005-- $16,100 +9.2%
    2004-- $14,750
    2003-- $14,750 +276.3%
    2002-- $3,920
    Find assessor info on the county website

    Neighborhood: Desert Sunset

    Nearby schools

    GreatSchools rating
    Schools provided by the listing agent
    • Elementary: Desert Mirage Elementary School
    • Middle: Desert Mirage Elementary School
    • High: Westview High School
    • District: Pendergast Elementary District

    Source: ARMLS. This data may not be complete. We recommend contacting the local school district to confirm school assignments for this home.

    Get a cash offer in 3 minutes
    Find out how much your home could sell for in as little as 3 minutes with a no-obligation cash offer.
    Estimated market value
    $465,900
    Get a cash offer in 3 minutes
    Find out how much your home could sell for in as little as 3 minutes with a no-obligation cash offer.
    Estimated market value
    $465,900