Nestled in the heart of Desoto, TX, this 4-bedroom, 2-bathroom residence offers the perfect blend of comfort and convenience. Set on a desirable corner lot shaded by mature trees, this home boasts a 2-car rear entry garage, ensuring easy access and plenty of space for your vehicles. Step inside to discover a bright and open living space featuring a cozy wood-burning fireplace and laminate wood flooring that flows throughout the home. The kitchen is open to the dining area with bay window an ideal spot for morning coffee or casual meals. For those who appreciate additional living space, the glass-enclosed sunroom adds an impressive 320 square feet to the home, perfect for a second living area, playroom, home office, or whatever meets your needs. There are 3 ceiling fans and a 220 plug to add a window AC unit. The split bedroom layout ensures privacy, making the primary suite a peaceful retreat. Each bedroom has a ceiling fan. Roof replaced in 2020. This residence has been virtually staged to showcase its full potential.
Sold
Price Unknown
848 Andalusia Trl, Desoto, TX 75115
4beds
1,929sqft
Single Family Residence
Built in 1987
8,712 Square Feet Lot
$257,700 Zestimate®
$--/sqft
$2,364 Estimated rent
Home value
$257,700
$232,000 - $283,000
$2,364/mo
Zestimate® history
Owner options
List your home for rent
$2,364/mo
Rent Zestimate®
Find your next renter with Zillow Rental Manager. Plus, with online applications, you can quickly screen prospective tenants – for free.
$2,364/mo
Rent Zestimate®
Refinance and save
Refinancing to a lower rate could help reduce your monthly payments and save thousands over the life of the loan.
Explore your selling options
Work with a Zillow partner agent
Leverage their expertise and Zillow's premium Showcase listings to get your home seen by more buyers.
Get startedList with your own agent
Get your home in front of millions of buyers by listing it on Zillow.
Learn how to do itSell it yourself
Take full control of how buyers see your home on Zillow by listing For Sale by Owner (FSBO).
List your homeWhat's special
Cozy wood-burning fireplaceLaminate wood flooringGlass-enclosed sunroomSplit bedroom layoutCorner lotMature treesPrimary suite
Zillow last checked:
Listing updated:
Listed by:
Tina Thomas 0621576 214-402-4587,
Coldwell Banker Apex, REALTORS 682-271-9070,
Caleigh Theriault 0797394 214-293-7428,
Coldwell Banker Apex, REALTORS
Bought with:
Cristina Rodela
Cristina Rodela
Source: NTREIS,MLS#: 20889690
Facts & features
Interior
Bedrooms & bathrooms
- Bedrooms: 4
- Bathrooms: 2
- Full bathrooms: 2
Primary bedroom
- Features: Ceiling Fan(s), Walk-In Closet(s)
- Level: First
- Dimensions: 12 x 13
Bedroom
- Features: Ceiling Fan(s), Split Bedrooms, Walk-In Closet(s)
- Level: First
- Dimensions: 10 x 14
Bedroom
- Features: Ceiling Fan(s), Split Bedrooms
- Level: First
- Dimensions: 10 x 11
Bedroom
- Features: Ceiling Fan(s), Split Bedrooms
- Level: First
- Dimensions: 10 x 9
Primary bathroom
- Features: Built-in Features, En Suite Bathroom, Garden Tub/Roman Tub, Separate Shower
- Level: First
- Dimensions: 8 x 8
Dining room
- Level: First
- Dimensions: 9 x 8
Other
- Features: Built-in Features
- Level: First
- Dimensions: 13 x 5
Kitchen
- Features: Built-in Features, Eat-in Kitchen
- Level: First
- Dimensions: 9 x 11
Living room
- Features: Ceiling Fan(s), Fireplace
- Level: First
- Dimensions: 16 x 18
Sunroom
- Features: Ceiling Fan(s)
- Level: First
- Dimensions: 15 x 19
Utility room
- Features: Built-in Features, Utility Room
- Level: First
- Dimensions: 9 x 5
Heating
- Central, Fireplace(s), Natural Gas
Cooling
- Central Air, Ceiling Fan(s), Electric
Appliances
- Included: Dishwasher, Electric Range, Disposal
- Laundry: Washer Hookup, Electric Dryer Hookup, Laundry in Utility Room
Features
- Chandelier, Decorative/Designer Lighting Fixtures, Eat-in Kitchen, Walk-In Closet(s)
- Flooring: Ceramic Tile, Laminate
- Windows: Bay Window(s), Window Coverings
- Has basement: No
- Number of fireplaces: 1
- Fireplace features: Gas Starter, Living Room, Wood Burning
Interior area
- Total interior livable area: 1,929 sqft
Property
Parking
- Total spaces: 2
- Parking features: Garage, Garage Door Opener, Garage Faces Rear
- Attached garage spaces: 2
Features
- Levels: One
- Stories: 1
- Patio & porch: Covered
- Pool features: None
- Fencing: Wood
Lot
- Size: 8,712 Square Feet
Details
- Parcel number: 20079570010010000
Construction
Type & style
- Home type: SingleFamily
- Architectural style: Traditional,Detached
- Property subtype: Single Family Residence
Materials
- Brick
- Foundation: Slab
- Roof: Composition
Condition
- Year built: 1987
Utilities & green energy
- Sewer: Public Sewer
- Water: Public
- Utilities for property: Cable Available, Sewer Available, Water Available
Community & HOA
Community
- Subdivision: Park Ridge Estates
HOA
- Has HOA: No
Location
- Region: Desoto
Financial & listing details
- Tax assessed value: $250,520
- Annual tax amount: $6,551
- Date on market: 4/3/2025
- Cumulative days on market: 5 days
- Listing terms: Cash,Conventional,FHA,VA Loan
Price history
| Date | Event | Price |
|---|---|---|
| 5/28/2025 | Sold | -- |
Source: NTREIS #20889690 Report a problem | ||
| 5/28/2025 | Listed for sale | $270,000$140/sqft |
Source:  Coldwell Banker Apex, Realtors #20889690 Report a problem Coldwell Banker Apex, Realtors #20889690 Report a problem | ||
| 4/9/2025 | Pending sale | $270,000$140/sqft |
Source: Coldwell Banker Apex, Realtors #20889690 Report a problem | ||
| 4/9/2025 | Contingent | $270,000$140/sqft |
Source: NTREIS #20889690 Report a problem | ||
| 4/3/2025 | Listed for sale | $270,000+262.4%$140/sqft |
Source: NTREIS #20889690 Report a problem | ||
| 2/5/2025 | Listing removed | $2,125$1/sqft |
Source: Zillow Rentals Report a problem | ||
| 1/9/2025 | Listed for rent | $2,125+6.5%$1/sqft |
Source: Zillow Rentals Report a problem | ||
| 1/24/2023 | Listing removed | -- |
Source: Zillow Rentals Report a problem | ||
| 1/5/2023 | Listed for rent | $1,995$1/sqft |
Source: Zillow Rentals Report a problem | ||
| 1/5/2023 | Listing removed | -- |
Source: Zillow Rentals Report a problem | ||
| 12/23/2022 | Listed for rent | $1,995+5.3%$1/sqft |
Source: Zillow Rentals Report a problem | ||
| 11/30/2021 | Listing removed | -- |
Source: Zillow Rental Manager Report a problem | ||
| 11/19/2021 | Listed for rent | $1,895+26.3%$1/sqft |
Source: Zillow Rental Manager Report a problem | ||
| 3/24/2020 | Listing removed | $1,500$1/sqft |
Source: Personal Acquisition Mgmt. #14307445 Report a problem | ||
| 3/20/2020 | Price change | $1,500-1.6%$1/sqft |
Source: Personal Acquisition Mgmt. #14307445 Report a problem | ||
| 1/25/2020 | Price change | $1,525-9%$1/sqft |
Source: Professional Asset Management Report a problem | ||
| 11/6/2019 | Listed for rent | $1,675+28.8%$1/sqft |
Source: Professional Asset Management Report a problem | ||
| 8/16/2014 | Listing removed | $1,300$1/sqft |
Source: Personal Acquisition Managemen #12167068 Report a problem | ||
| 8/7/2014 | Price change | $1,300-3.7%$1/sqft |
Source: Personal Acquisition Managemen #12167068 Report a problem | ||
| 6/26/2014 | Listed for rent | $1,350$1/sqft |
Source: Personal Acquisition Managemen #12167068 Report a problem | ||
| 2/25/2010 | Listing removed | $74,500$39/sqft |
Source: Century 21 Galloway-Herron #11299418 Report a problem | ||
| 2/24/2010 | Listed for sale | $74,500$39/sqft |
Source: Century 21 Galloway-Herron #11299418 Report a problem | ||
| 1/10/2010 | Listing removed | $74,500$39/sqft |
Source: foreclosure.com Report a problem | ||
| 12/29/2009 | Listed for sale | $74,500$39/sqft |
Source: foreclosure.com Report a problem | ||
| 11/14/2009 | Listing removed | $74,500$39/sqft |
Source: foreclosure.com Report a problem | ||
| 9/8/2009 | Sold | -- |
Source: Public Record Report a problem | ||
Public tax history
| Year | Property taxes | Tax assessment |
|---|---|---|
| 2025 | $6,123 -0.7% | $250,520 -12.7% |
| 2024 | $6,167 +19% | $286,920 +27.5% |
| 2023 | $5,184 -8.9% | $225,080 |
| 2022 | $5,693 +24.6% | $225,080 +33.3% |
| 2021 | $4,569 -5.7% | $168,800 |
| 2020 | $4,845 +6.3% | $168,800 +6.5% |
| 2019 | $4,559 +17% | $158,500 +16.7% |
| 2018 | $3,896 +27.9% | $135,850 +28.7% |
| 2017 | $3,047 +0.9% | $105,550 |
| 2016 | $3,018 +36.2% | $105,550 +37.7% |
| 2015 | $2,216 | $76,660 |
| 2014 | $2,216 | $76,660 |
| 2013 | -- | -- |
| 2012 | -- | -- |
| 2011 | -- | -- |
| 2010 | -- | -- |
| 2009 | -- | -- |
| 2008 | -- | -- |
| 2007 | -- | -- |
| 2005 | -- | -- |
| 2004 | -- | -- |
| 2003 | -- | -- |
| 2002 | -- | -- |
| 2001 | -- | -- |
Find assessor info on the county website
Neighborhood: Park Ridge
Nearby homes
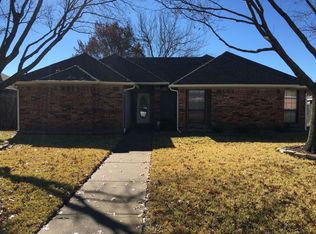
- $240,7003 bd2 ba1.4k sqft844 Andalusia Trl, Desoto, TX 75115Off Market
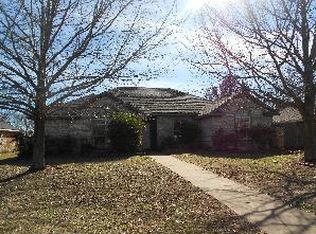
- $226,5003 bd2 ba1.5k sqft840 Andalusia Trl, Desoto, TX 75115Off Market
- $250,0003 bd2 ba1.3k sqft828 Haverford Ln, Desoto, TX 75115Pending

- $235,3003 bd2 ba1.3k sqft829 Andalusia Trl, Desoto, TX 75115Off Market
- $256,0003 bd2 ba1.6k sqft836 Andalusia Trl, Desoto, TX 75115Off Market
- $234,1003 bd2 ba1.6k sqft824 Haverford Ln, Desoto, TX 75115Off Market
- $229,1003 bd2 ba1.3k sqft509 W Robin Ct, Desoto, TX 75115Off Market
- $229,5003 bd2 ba1.2k sqft505 W Robin Ct, Desoto, TX 75115Off Market
Nearby schools
GreatSchools rating
- 4/10Woodridge Elementary SchoolGrades: K-4Distance: 1 mi
- 4/10Curtistene S McCowan Middle SchoolGrades: 6-8Distance: 2.2 mi
- 3/10Desoto High SchoolGrades: 9-12Distance: 1.4 mi
Schools provided by the listing agent
- Elementary: Cockrell Hill
- Middle: Desoto West
- High: Desoto
- District: Desoto ISD
Source: NTREIS. This data may not be complete. We recommend contacting the local school district to confirm school assignments for this home.
Get a cash offer in 3 minutes
Find out how much your home could sell for in as little as 3 minutes with a no-obligation cash offer.
Estimated market value
$257,700
Get a cash offer in 3 minutes
Find out how much your home could sell for in as little as 3 minutes with a no-obligation cash offer.
Estimated market value
$257,700
- Texas
- Dallas County
- Desoto
- 75115
- Park Ridge
- 848 Andalusia Trl
Nearby cities
Nearby neighborhoods
Nearby zip codes
Other Desoto Topics
