Skip main navigation
Sold for $590,000
  • $590,000

    848 Apricot Ave APT B, Campbell, CA 95008

    1beds
    887sqft
    Condominium, Residential
    Built in 1982
    -- sqft lot
    $585,400 Zestimate®
    $665/sqft
    $2,648 Estimated rent

    Home value

    $585,400

    $539,000 - $638,000

    $2,648/mo

    Zestimate® history
    Loading
    Loading...

    Owner options

    List your home for rent

    $2,648/mo

    Rent Zestimate®

    Find your next renter with Zillow Rental Manager. Plus, with online applications, you can quickly screen prospective tenants – for free.

    Learn more

    $2,648/mo

    Rent Zestimate®

    Refinance and save

    $3,767/mo

    Est. payment

    Refinancing to a lower rate could help reduce your monthly payments and save thousands over the life of the loan.

    See today's rates

    $3,767/mo

    Est. payment

    Explore your selling options

    Work with a Zillow partner agent

    Leverage their expertise and Zillow's premium Showcase listings to get your home seen by more buyers.

    Get started

    List with your own agent

    Get your home in front of millions of buyers by listing it on Zillow.

    Learn how to do it

    Sell it yourself

    Take full control of how buyers see your home on Zillow by listing For Sale by Owner (FSBO).

    List your home

    What's special

    Private one-car garageBright privateNatural light pours inFresh modern finishesQuartz countertopsSparkling community poolRecessed lighting
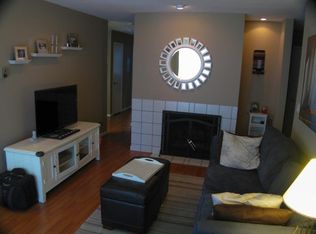
    Welcome to your top-floor Campbell retreat at 848 Apricot Avenue #B, a rare corner unit that feels bright, private, and truly move-in ready. Remodeled with luxury vinyl plank flooring, recessed lighting, and fresh modern finishes, the spacious layout offers flexible zones for relaxing, dining, and a perfect work-from-home nook. The remodeled kitchen features new soft-close cabinetry, quartz countertops, and a designer tile backsplash, paired with a French-door refrigerator for clean style and everyday function. The generous bedroom includes a walk-in closet and connects to an oversized bathroom with a large vanity and great storage. Natural light pours in, and a sliding glass door opens to the balcony for peaceful treetop neighborhood views. Comfort comes easy with a single-zone mini-split A/C system in the primary suite, baseboard heating, in-unit laundry, and abundant storage. Enjoy a private one-car garage, a separate secure storage room with built-in shelving, and a sparkling community pool. Minutes from Downtown Campbell, The Pruneyard, Whole Foods, Campbell Park, and the Los Gatos Creek Trail, with quick access to Highways 17 and 280 and nearby light rail for an easy commute. A move-in-ready home that delivers comfort, flexibility, and the Campbell lifestyle.

    Zillow last checked:

    Listing updated:

    Listed by:

    Roxy Laufer 02006177 408-314-1290,

    Christie's International Real Estate Sereno 408-335-1400,

    Adena Griffin 01814401 408-307-0467,

    Christie's International Real Estate Sereno

    Bought with:

    Scott Hetrick, 02365402

    Christie's International Real Estate Sereno

    Source: MLSListings Inc,MLS#: ML82033088MLS Logo

    Facts & features

    Interior

    Bedrooms & bathrooms
    • Bedrooms: 1
    • Bathrooms: 1
    • Full bathrooms: 1
    Bedroom
    • Features: WalkinCloset
    Bathroom
    • Features: ShoweroverTub1, Tile
    Dining room
    • Features: BreakfastNook
    Family room
    • Features: NoFamilyRoom
    Kitchen
    • Features: ExhaustFan
    Heating
    • Baseboard, Electric
    Cooling
    • Ceiling Fan(s), Other, Wall/Window Unit(s)
    Appliances
    • Included: Electric Cooktop, Dishwasher, Exhaust Fan, Disposal, Range Hood, Self Cleaning Oven, Refrigerator, Washer/Dryer
    • Laundry: Inside
    Features
    • Walk-In Closet(s)
    • Flooring: Carpet, Laminate, Tile
    • Number of fireplaces: 1
    • Fireplace features: Living Room, Wood Burning
    • Common walls with other units/homes: End Unit
    Interior area
    • Total structure area: 887
    • Total interior livable area: 887 sqft

    Property

    Parking
    • Total spaces: 2
    • Parking features: Attached, Garage Door Opener
    • Attached garage spaces: 1
    Features
    • Stories: 1
    • Patio & porch: Balcony/Patio
    • Pool features: Community
    Details
    • Additional structures: StorageFacility
    • Parcel number: 41218068
    • Zoning: R-3
    • Special conditions: Standard

    Construction

    Type & style
    • Home type: Condo
    • Property subtype: Condominium, Residential
    Materials
    • Foundation: Slab
    • Roof: Tile
    Condition
    • New construction: No
    • Year built: 1982

    Utilities & green energy

    • Gas: IndividualGasMeters, NaturalGas, PublicUtilities
    • Sewer: Public Sewer
    • Water: Public
    • Utilities for property: Natural Gas Available, Public Utilities, Water Public

    Community & HOA

    HOA
    • Has HOA: Yes
    • Amenities included: Additional Storage, Community Pool
    • HOA fee: $650 monthly
    Location
    • Region: Campbell

    Financial & listing details

    • Price per square foot: $665/sqft
    • Tax assessed value: $660,000
    • Annual tax amount: $9,018
    • Date on market: 1/29/2026
    • Listing agreement: ExclusiveRightToSell

    Price history

    DateEventPrice
    3/24/2026Sold$590,000-1.5%$665/sqft
    Source: MLSListings Inc #ML82033088 Report a problem
    3/6/2026Pending sale$599,000$675/sqft
    Source: MLSListings Inc #ML82033088 Report a problem
    2/28/2026Contingent$599,000$675/sqft
    Source: MLSListings Inc #ML82033088 Report a problem
    2/10/2026Price change$599,000-4.2%$675/sqft
    Source: MLSListings Inc #ML82033088 Report a problem
    1/30/2026Listed for sale$625,000+2.5%$705/sqft
    Source: MLSListings Inc #ML82033088 Report a problem
    12/1/2017Sold$610,000+11.3%$688/sqft
    Source: Public Record Report a problem
    10/26/2017Listed for sale$548,000+50.1%$618/sqft
    Source: Finamore Realty #ML81682891 Report a problem
    7/20/2007Sold$365,000+166.4%$411/sqft
    Source: Public Record Report a problem
    5/30/1997Sold$137,000$154/sqft
    Source: Public Record Report a problem

    Public tax history

    YearProperty taxesTax assessment
    2025$9,018 +9.8%$660,000 +11.9%
    2024$8,211 -1.5%$590,000
    2023$8,337 -8.7%$590,000 -9.8%
    2022$9,133 +2.2%$654,042 +2%
    2021$8,938 +4.7%$641,218 +1%
    2020$8,538 $634,644 +2%
    2019$8,538 +4.8%$622,200 +2%
    2018$8,148 $610,000 +47.7%
    2017$8,148 +43.4%$413,089 +2%
    2016$5,681 +7.6%$404,991 +1.5%
    2015$5,281 +3.2%$398,909 +2%
    2014$5,117 $391,096 +8.9%
    2013-- $359,000 +56.8%
    2012-- $229,000 -1.3%
    2011-- $232,000 -8.3%
    2010-- $253,000 -10.2%
    2009-- $281,600 -17%
    2008-- $339,400 +103.8%
    2007-- $166,535 +2%
    2006-- $163,271 +2%
    2005-- $160,070 +2%
    2004-- $156,932 -45.1%
    2003-- $285,600 +89.1%
    2002-- $151,037 +2%
    2001-- $148,077
    Find assessor info on the county website

    Neighborhood: Union

    Nearby schools

    GreatSchools rating
    Schools provided by the listing agent
    • District: CambrianElementary

    Source: MLSListings Inc. This data may not be complete. We recommend contacting the local school district to confirm school assignments for this home.

    Get a cash offer in 3 minutes
    Find out how much your home could sell for in as little as 3 minutes with a no-obligation cash offer.
    Estimated market value
    $585,400
    Get a cash offer in 3 minutes
    Find out how much your home could sell for in as little as 3 minutes with a no-obligation cash offer.
    Estimated market value
    $585,400