Skip main navigation
Off market
  • $545,400

    848 Bartlett St, Castle Rock, CO 80104

    4beds
    2,406sqft
    SingleFamily
    Built in 2001
    6,577 Square Feet Lot
    $545,400 Zestimate®
    $227/sqft
    $2,980 Estimated rent

    Home value

    $545,400

    $518,000 - $573,000

    $2,980/mo

    Zestimate® history
    Loading
    Loading...

    Owner options

    List your home for rent

    $2,980/mo

    Rent Zestimate®

    Find your next renter with Zillow Rental Manager. Plus, with online applications, you can quickly screen prospective tenants – for free.

    Learn more

    $2,980/mo

    Rent Zestimate®

    Refinance and save

    $3,263/mo

    Est. payment

    Refinancing to a lower rate could help reduce your monthly payments and save thousands over the life of the loan.

    See today's rates

    $3,263/mo

    Est. payment

    Explore your selling options

    Work with a Zillow partner agent

    Leverage their expertise and Zillow's premium Showcase listings to get your home seen by more buyers.

    Get started

    List with your own agent

    Get your home in front of millions of buyers by listing it on Zillow.

    Learn how to do it

    Sell it yourself

    Take full control of how buyers see your home on Zillow by listing For Sale by Owner (FSBO).

    List your home

    What's special

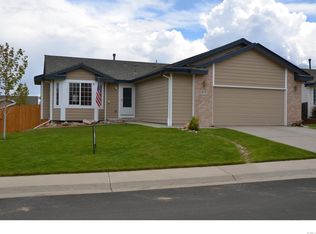
    Walk into this Bright and Open house and feel at ease because you're home! This 4 bedrooms, 3 bathroom home sits on a corner lot, has a 3 car garage and had a face lift in late 2016 with a New Roof, New Insulated Garage Doors, New West Facing Windows and New Exterior Paint. It's truly a beautiful and well-kept home. Inside won't disappoint with real hardwood floors, an open floor plan and a kitchen that has all the conveniences you'd expect. The Living Room has a cozy fireplace and an "Extended Living Area Bump Out" that adds a lot of extra space to fit any furniture set. Find 4 bedrooms upstairs with a Master Suite that is second to none. With Dual Closets a 5 Piece Bath and a retreat area, you can create your own secluded oasis here! The secondary Bedrooms are all together around a spacious hall bath. There's even a laundry chute down the hall! The 3 car garage is finished and deep with plenty of room for a full size suburban and a workbench! Currently there's a man door that opens to a fenced in dog run so the pups can have some private space for themselves. Make sure to explore the surprisingly large backyard. With room for an extended deck or patio you'll find plenty of extra space for the best yard games or gardens. There's even a second "Side Gate" specifically made to a pop up camper or trailer storage. So come on over and take a peek, Founders Village offers a community pool, regional parks and numerous trails to hike and bike on while being only minutes from local amenities in Castle Rock.

    This property is off market, which means it's not currently listed for sale or rent on Zillow. This may be different from what's available on other websites or public sources.
    Facts & features

    Interior

    Bedrooms & bathrooms
    • Bedrooms: 4
    • Bathrooms: 3
    • Full bathrooms: 2
    • 1/2 bathrooms: 1
    Heating
    • Forced air
    Cooling
    • Central
    Appliances
    • Included: Dishwasher, Dryer, Garbage disposal, Range / Oven, Washer
    Features
    • Ceiling Fan(s), Breakfast Nook, Eat-in Kitchen, Entrance Foyer, Wired for Data, Open Floorplan, Master Suite, Five Piece Bath
    • Flooring: Tile, Carpet, Hardwood
    • Basement: Unfinished
    • Has fireplace: Yes
    • Fireplace features: Family Room
    Interior area
    • Total interior livable area: 2,406 sqft
    • Finished area below ground: 0.00

    Property

    Parking
    • Total spaces: 3
    • Parking features: Garage - Attached
    Features
    • Patio & porch: Patio, Front Porch
    • Exterior features: Brick, Cement / Concrete
    • Fencing: Full
    Lot
    • Size: 6,577 Square Feet
    • Features: Level, Corner Lot, Landscaped, Sprinklers In Front, Sprinklers In Rear, Master Planned
    Details
    • Parcel number: 250708323010
    • Zoning description: res

    Construction

    Type & style
    • Home type: SingleFamily
    • Architectural style: Traditional
    Materials
    • Frame
    • Roof: Composition
    Condition
    • Year built: 2001

    Utilities & green energy

    • Sewer: Public Sewer
    • Water: Public

    Community & HOA

    Community
    • Security: Smoke Detector(s), Carbon Monoxide Detector(s)
    HOA
    • Has HOA: Yes
    • Amenities included: Clubhouse, Pool, Playground, Trail(s), Park
    • Services included: Trash, Recycling
    • HOA fee: $16 monthly
    Location
    • Region: Castle Rock

    Financial & listing details

    • Price per square foot: $227/sqft
    • Tax assessed value: $567,998
    • Annual tax amount: $6,068
    • Road surface type: Paved

    Price history

    DateEventPrice
    6/3/2020Sold$395,000+2.6%$164/sqft
    Source: Public Record Report a problem
    5/8/2020Pending sale$385,000$160/sqft
    Source: Keller Williams Real Estate Llc #6086215 Report a problem
    5/6/2020Listed for sale$385,000+44.2%$160/sqft
    Source: Keller Williams Real Estate Llc #6086215 Report a problem
    3/21/2007Sold$267,000+6.8%$111/sqft
    Source: Public Record Report a problem
    9/21/2004Sold$250,000+24.7%$104/sqft
    Source: Public Record Report a problem
    4/6/2001Sold$200,450$83/sqft
    Source: Public Record Report a problem

    Public tax history

    YearProperty taxesTax assessment
    2025$6,068 -0.6%$35,500 -12.6%
    2024$6,104 +37.1%$40,630 -1%
    2023$4,451 -1.8%$41,020 +45.9%
    2022$4,532 $28,110 -2.8%
    2021-- $28,910 +5.6%
    2020$4,290 +15%$27,380
    2019$3,731 0%$27,380 +15.9%
    2018$3,731 +3.9%$23,620
    2017$3,591 +15.8%$23,620 +10.9%
    2016$3,101 -1.3%$21,300
    2015$3,141 +16.8%$21,300 +21.6%
    2014$2,690 $17,510
    2013-- $17,510 -1.1%
    2012-- $17,710
    2011-- $17,710 -8.2%
    2010-- $19,300 -3.3%
    2009$1,519 $19,950
    2008-- $19,950 +4.6%
    2007-- $19,080
    2006$2,902 +12.6%$19,080 +5.8%
    2004$2,577 -23.6%$18,030 +5.3%
    2003$3,371 $17,120 +24%
    2002-- $13,810 +266.3%
    2001$494 $3,770
    Find assessor info on the county website

    Neighborhood: 80104

    Nearby schools

    GreatSchools rating
    Schools provided by the listing agent
    • Elementary: Rock Ridge
    • Middle: Mesa
    • High: Douglas County
    • District: Douglas RE-1

    Source: The MLS. This data may not be complete. We recommend contacting the local school district to confirm school assignments for this home.

    Get a cash offer in 3 minutes
    Find out how much your home could sell for in as little as 3 minutes with a no-obligation cash offer.
    Estimated market value
    $545,400
    Get a cash offer in 3 minutes
    Find out how much your home could sell for in as little as 3 minutes with a no-obligation cash offer.
    Estimated market value
    $545,400