Skip main navigation
Off market
  • $532,100

    848 Basswood Dr, Stafford, VA 22554

    3beds
    2,400sqft
    Townhouse
    Built in 2018
    2,613 Square Feet Lot
    $532,100 Zestimate®
    $222/sqft
    $3,002 Estimated rent

    Home value

    $532,100

    $505,000 - $559,000

    $3,002/mo

    Zestimate® history
    Loading
    Loading...

    Owner options

    List your home for rent

    $3,002/mo

    Rent Zestimate®

    Find your next renter with Zillow Rental Manager. Plus, with online applications, you can quickly screen prospective tenants – for free.

    Learn more

    $3,002/mo

    Rent Zestimate®

    Refinance and save

    $3,332/mo

    Est. payment

    Refinancing to a lower rate could help reduce your monthly payments and save thousands over the life of the loan.

    See today's rates

    $3,332/mo

    Est. payment

    Explore your selling options

    Work with a Zillow partner agent

    Leverage their expertise and Zillow's premium Showcase listings to get your home seen by more buyers.

    Get started

    List with your own agent

    Get your home in front of millions of buyers by listing it on Zillow.

    Learn how to do it

    Sell it yourself

    Take full control of how buyers see your home on Zillow by listing For Sale by Owner (FSBO).

    List your home

    What's special

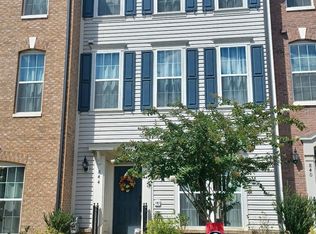
    This gorgeous 2400sqft 3 level, better than new townhome, has everything you've been looking for! This house is loaded in upgrades. This home has a brick front and is very elegant in its appearance. The owners selected this unit prior to construction because the home was being constructed with an additional 2 ft rear extension which provided additional usable square footage, as compared to adjacent homes. The owner is an engineer and oversaw every step of its construction to ensure a very well-built home. Hardwood flooring throughout all of the main level and stairs. Tons of of natural light throughout. The eat-in Kitchen features premium cabinets and an oversized by 2ft island with seating and additional shelving, additional recessed lighting plus under cabinet LED lighting, upgraded faucets, granite counters, upgraded cabinets, stainless appliances, and open to the Family Room creating an awesome space for entertaining all your guests. Two Piece crown molding on all of the main level and primary bedroom. Prewired HDMI taps and electrical outlets installed for the TV in the living room plus Prewired coaxial cable outlets on each level. Full motion TV mounting bracket on Living room wall which conveys making setting up house a breeze. The stairs are upgraded to level 2 and has prefinished oak on its treads and risers, and even features additional storage underneath. The Primary Bedroom, unlike all the other units (Please see 3D tour) was selected to be positioned on the second level for more comfortable living. and includes a upgraded carpet, and a huge walk-in closet; double vanities with upgraded faucets and granite, a walk-in frameless glass shower, and upgraded ceramic tile floors in the luxury bath. Off of this space there's an additional sitting area that could be used as a 4th bedroom, nursery, or office space. This area received wonderful sunlight and feels like a sunroom, the perfect spot to watch tv or read a book or a sunny home office. Additional recess lighting added throughout. On the 3rd and top level, you will find 2 secondary bedrooms, a full bath with linen closet, and yet another sitting area with many potential uses. Such a great floor plan! It has a ring doorbell and has a wired security system with battery backup and siren with remote monitoring available. The fenced back garden provides a large patio for grilling and chilling and leads to the detached 2-car garage with step less entry to the Kitchen. Your kids and dogs will love to play here! This home is immaculate and move in ready. Little or No maintenance home .... just live your life! Embrey Mill is the perfect place for locals and newcomers alike with the continuous flow of Community Events. There are countless opportunities to make friends with your neighbors amongst the 2 community pools, 2 Clubhouses (including a Restaurant and Coffee House), 15+ parks and playgrounds, a community garden, dog park, fitness room, numerous hiking trails, and so much more, all within walking distance. Conveniently located near shopping and restaurants on 610; and easy access to I-95, the Express Lanes, Quantico, Stafford Hospital, and the VRE Station. This is a commuters dream!

    This property is not currently displayed as for sale or rent on Zillow. This may be different from what's on other websites or public sources.

    Facts & features

    Interior

    Bedrooms & bathrooms
    • Bedrooms: 3
    • Bathrooms: 3
    • Full bathrooms: 2
    • 1/2 bathrooms: 1
    Heating
    • Forced air, Gas
    Cooling
    • Central
    Appliances
    • Included: Dishwasher, Dryer, Microwave, Refrigerator
    Features
    • Flooring: Tile, Hardwood
    Interior area
    • Total interior livable area: 2,400 sqft

    Property

    Parking
    • Parking features: Garage - Detached
    Features
    • Exterior features: Brick
    Lot
    • Size: 2,613 Square Feet
    Details
    • Parcel number: 29G4B503

    Construction

    Type & style
    • Home type: Townhouse
    Materials
    • Frame
    • Roof: Composition
    Condition
    • Year built: 2018

    Community & HOA

    HOA
    • Has HOA: Yes
    • HOA fee: $138 monthly
    Location
    • Region: Stafford

    Financial & listing details

    • Price per square foot: $222/sqft
    • Tax assessed value: $461,100
    • Annual tax amount: $4,259

    Price history

    DateEventPrice
    3/23/2023Sold$509,900+1%$212/sqft
    Source: Bright MLS #VAST2018314 Report a problem
    2/18/2023Contingent$504,900$210/sqft
    Source: Bright MLS #VAST2018314 Report a problem
    2/3/2023Listed for sale$504,900+43.4%$210/sqft
    Source: Bright MLS #VAST2018314 Report a problem
    3/27/2018Sold$352,051$147/sqft
    Source: Public Record Report a problem

    Public tax history

    YearProperty taxesTax assessment
    2025$4,259 +3.4%$461,100
    2024$4,120 +13.4%$461,100 +13.9%
    2023$3,634 +5.6%$404,900
    2022$3,442 +4.1%$404,900 +18.8%
    2021$3,306 $340,800
    2020$3,306 +1.4%$340,800 +5.5%
    2019$3,261 +88.2%$322,900
    2018$1,733 $322,900 +258.8%
    2017$1,733 $90,000
    Find assessor info on the county website

    Neighborhood: 22554

    Nearby schools

    GreatSchools rating
    Schools provided by the listing agent
    • Elementary: WINDING CREEK
    • Middle: HH POOLE
    • High: NORTH STAFFORD
    • District: STAFFORD COUNTY PUBLIC SCHOOLS

    Source: The MLS. This data may not be complete. We recommend contacting the local school district to confirm school assignments for this home.

    Get a cash offer in 3 minutes
    Find out how much your home could sell for in as little as 3 minutes with a no-obligation cash offer.
    Estimated market value
    $532,100
    Get a cash offer in 3 minutes
    Find out how much your home could sell for in as little as 3 minutes with a no-obligation cash offer.
    Estimated market value
    $532,100