Skip main navigation
Sold for $655,000
  • $655,000

    848 Bellemeade Cir, Florence, SC 29501

    5beds
    3,594sqft
    Single Family Residence
    Built in 2020
    0.42 Acres Lot
    $700,400 Zestimate®
    $182/sqft
    $3,740 Estimated rent

    Home value

    $700,400

    $665,000 - $735,000

    $3,740/mo

    Zestimate® history
    Loading
    Loading...

    Owner options

    List your home for rent

    $3,740/mo

    Rent Zestimate®

    Find your next renter with Zillow Rental Manager. Plus, with online applications, you can quickly screen prospective tenants – for free.

    Learn more

    $3,740/mo

    Rent Zestimate®

    Refinance and save

    $4,259/mo

    Est. payment

    Refinancing to a lower rate could help reduce your monthly payments and save thousands over the life of the loan.

    See today's rates

    $4,259/mo

    Est. payment

    Explore your selling options

    Work with a Zillow partner agent

    Leverage their expertise and Zillow's premium Showcase listings to get your home seen by more buyers.

    Get started

    List with your own agent

    Get your home in front of millions of buyers by listing it on Zillow.

    Learn how to do it

    Sell it yourself

    Take full control of how buyers see your home on Zillow by listing For Sale by Owner (FSBO).

    List your home

    What's special

    Gas fireplaceBack patioSpacious islandFire pitScreened porchFront drivewayPrimary bedroom
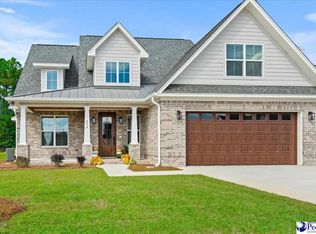
    Welcome Home to 848 Bellemeade Circle - Nestled in the prestigious King's Gate community, this luxurious 5-bedroom, 4.5-bathroom home boasts custom millwork and exquisite details throughout. Step inside to discover custom ceilings accenting the foyer, kitchen, and primary bedroom. The gourmet kitchen is a chef's dream with a gas cooktop, spacious island, double oven, and wine cooler. The primary bath offers a serene retreat with a soaker tub, double vanity, and tiled shower. Upstairs, a loft, 3 bedrooms, and 2 bathrooms provide ample space for family and guests. The laundry room is equipped with a sink and cabinetry for added convenience. Outside, enjoy the screened porch, patio, and fire pit, connected by a concrete walkway winding from the back patio to the front driveway. This home features a primary bedroom and guest suite on the first floor, while a gas fireplace, flanked by built-ins, anchors the great room, adding warmth and elegance to this exceptional property. Schedule your appointment to see all this beautiful home has to offer. This can be YOUR perfect place to call HOME.

    Zillow last checked:

    Listing updated:

    Listed by:

    Tamra Ward 843-450-5437,

    C/b Mcmillan And Assoc.

    Bought with:

    Brittany Anderson, 130091

    Exp Realty Greyfeather Group

    Source: Pee Dee Realtor Association,MLS#: 20241178MLS Logo

    Facts & features

    Interior

    Bedrooms & bathrooms
    • Bedrooms: 5
    • Bathrooms: 5
    • Full bathrooms: 4
    • Partial bathrooms: 1
    Heating
    • Central, Gas Pack
    Cooling
    • Central Air
    Appliances
    • Included: Disposal, Dishwasher, Gas, Microwave, Double Oven, Surface Unit, Wine Cooler
    • Laundry: Wash/Dry Cnctn.
    Features
    • Entrance Foyer, Ceiling Fan(s), Shower, Attic, Walk-In Closet(s), Ceilings 8 Feet, High Ceilings, Tray Ceiling(s), Solid Surface Countertops, Kitchen Island
    • Flooring: Carpet, Wood, Tile
    • Windows: Insulated Windows, Blinds
    • Has fireplace: Yes
    • Fireplace features: Insert, Gas Log
    Interior area
    • Total structure area: 3,594
    • Total interior livable area: 3,594 sqft

    Property

    Parking
    • Total spaces: 3
    • Parking features: Attached
    • Attached garage spaces: 3
    Features
    • Levels: Two
    • Stories: 2
    • Patio & porch: Porch, Screened, Patio
    • Exterior features: Sprinkler System
    • Fencing: Fenced
    Lot
    • Size: 0.42 Acres
    Details
    • Parcel number: 0009801247

    Construction

    Type & style
    • Home type: SingleFamily
    • Architectural style: Traditional
    • Property subtype: Single Family Residence
    Materials
    • Brick Veneer/Siding
    • Foundation: Slab
    • Roof: Shingle
    Condition
    • Year built: 2020

    Utilities & green energy

    • Sewer: Public Sewer
    • Water: Public

    Community & neighborhood

    Location
    • Region: Florence
    • Subdivision: Kings Gate

    HOA & financial

    HOA
    • Has HOA: Yes
    • HOA fee: $500 annually

    Price history

    DateEventPrice
    6/3/2024Sold$655,000$182/sqft
    Source: Pee Dee Realtor Association #20241178 Report a problem
    4/8/2024Pending sale$655,000$182/sqft
    Source: Pee Dee Realtor Association #20241178 Report a problem
    3/28/2024Listed for sale$655,000+36.5%$182/sqft
    Source: Pee Dee Realtor Association #20241178 Report a problem
    9/10/2020Sold$479,900$134/sqft
    Source: Pee Dee Realtor Association #20200920 Report a problem

    Public tax history

    YearProperty taxesTax assessment
    2025$13,296 +447.9%$632,402
    2024$2,427 +13.8%$632,402 +33.5%
    2023$2,132 -6.2%$473,839
    2022$2,272 -7.4%$473,839
    2021$2,454 $473,839 +576.9%
    2020-- $70,000
    2019-- $70,000
    2018$201 +3.5%$70,000 +10837.5%
    2017$194 $640

    Find assessor info on the county website

    Neighborhood: 29501

    Nearby schools

    GreatSchools rating
    Schools provided by the listing agent
    • Elementary: Lucy T. Davis/Moore
    • Middle: Sneed
    • High: West Florence

    Source: Pee Dee Realtor Association. This data may not be complete. We recommend contacting the local school district to confirm school assignments for this home.

    Get pre-qualified for a loan
    At Zillow Home Loans, we can pre-qualify you in as little as 5 minutes with no impact to your credit score.

    An equal housing lender. NMLS #10287.

    Sell for more on Zillow
    Get a Zillow Showcase℠ listing at no additional cost and you could sell for .
    $700,400
    2% more
    +$14,008
    With Zillow Showcase(estimated)
    $714,408