Introducing the Wave Crest - the ultimate floor plan for those craving space and style! Picture this: a three-car garage, a charming covered front porch, and a morning routine that starts with sipping coffee and preparing for an incredible day ahead. As you step into the home, you're greeted by a grand foyer and a study on the left. The heart of the home reveals a spacious dining room, perfectly situated next to the conveniently designed kitchen. And speaking of kitchens, this one boasts ample counter space and storage, complete with a walk-in pantry. Enjoy easy entertaining and relaxing nights at home with the open floor plan of this stunning residence. The spacious Great Room and breakfast nook, just beyond the kitchen, provides the perfect setting. Take in breathtaking South Carolina sunsets from the comfort of your covered rear porch as you grill out or simply unwind with the gentle ocean breeze. The other side of the home features two bedrooms with walk-in closets and a full bathroom with a linen closet inside for the perfect storage solution. The convenient drop zone offers ample storage space for your beach gear and is conveniently located next to the pass-through laundry room. Saving the best for last, the Owner's suite bedroom is a luxurious retreat boasting a tray ceiling and an enormous walk-in closet. Relax in the spa-like Owner's bathroom featuring a private water closet, beautiful tiled shower with bench and glass enclosure, a double vanity, a linen closet, and a window for natural lighting.
Sold for $428,699
$428,699
848 Big Cedar Dr., Loris, SC 29569
3beds
2,046sqft
Single Family Residence
Built in 2026
10,454 Square Feet Lot
$426,700 Zestimate®
$210/sqft
$2,038 Estimated rent
Home value
$426,700
$401,000 - $452,000
$2,038/mo
Zestimate® history
Owner options
List your home for rent
$2,038/mo
Rent Zestimate®
Find your next renter with Zillow Rental Manager. Plus, with online applications, you can quickly screen prospective tenants – for free.
$2,038/mo
Rent Zestimate®
Refinance and save
$2,814/mo
Est. payment
Refinancing to a lower rate could help reduce your monthly payments and save thousands over the life of the loan.
$2,814/mo
Est. payment
Explore your selling options
Work with a Zillow partner agent
Leverage their expertise and Zillow's premium Showcase listings to get your home seen by more buyers.
Get startedList with your own agent
Get your home in front of millions of buyers by listing it on Zillow.
Learn how to do itSell it yourself
Take full control of how buyers see your home on Zillow by listing For Sale by Owner (FSBO).
List your homeWhat's special
Zillow last checked:
Listing updated:
Listed by:
Emily D Cooley 803-622-7712,
Today Homes Realty SC, LLC
Bought with:
Kappie S Foltz Reynolds, 129655
Keller Williams Innovate South
Source: CCAR,MLS#: 2523281 Originating MLS: Coastal Carolinas Association of Realtors
Originating MLS: Coastal Carolinas Association of RealtorsFacts & features
Interior
Bedrooms & bathrooms
- Bedrooms: 3
- Bathrooms: 2
- Full bathrooms: 2
Rooms
- Room types: Foyer, Utility Room
Primary bedroom
- Features: Linen Closet, Main Level Primary, Walk-In Closet(s)
- Level: First
- Dimensions: 16'1x13'1
Bedroom 1
- Level: First
- Dimensions: 11x10'5
Bedroom 2
- Level: First
- Dimensions: 11x11'8
Bedroom 3
- Level: First
- Dimensions: 11'1x10'9
Primary bathroom
- Features: Tray Ceiling(s), Dual Sinks, Separate Shower, Vanity
Dining room
- Features: Separate/Formal Dining Room
- Dimensions: 12'2x11'3
Great room
- Dimensions: 16x20'2
Kitchen
- Features: Kitchen Island, Pantry, Stainless Steel Appliances, Solid Surface Counters
- Dimensions: 9'7x13'9
Other
- Features: Bedroom on Main Level, Entrance Foyer, Utility Room
Heating
- Central, Gas
Cooling
- Central Air
Appliances
- Included: Dishwasher, Disposal, Microwave, Range
- Laundry: Washer Hookup
Features
- Attic, Tray Ceiling(s), Dual Sinks, Linen Closet, Main Level Primary, Pull Down Attic Stairs, Permanent Attic Stairs, Separate Shower, Vanity, Walk-In Closet(s), Bedroom on Main Level, Entrance Foyer, Kitchen Island, Stainless Steel Appliances, Solid Surface Counters
- Flooring: Carpet, Luxury Vinyl, Luxury VinylPlank
- Attic: Pull Down Stairs,Permanent Stairs
Interior area
- Total structure area: 2,943
- Total interior livable area: 2,046 sqft
Property
Parking
- Total spaces: 5
- Parking features: Attached, Garage, Three Car Garage
- Attached garage spaces: 3
Features
- Levels: One
- Stories: 1
- Patio & porch: Rear Porch, Front Porch
- Exterior features: Porch
- Pool features: Community, Indoor, Outdoor Pool
Lot
- Size: 10,454 Square Feet
- Dimensions: 77 x 125 x 91 x 125
- Features: Rectangular, Rectangular Lot
Details
- Additional structures: Second Garage
- Additional parcels included: ,
- Parcel number: 22211020045
- Zoning: Res
- Special conditions: None
Construction
Type & style
- Home type: SingleFamily
- Architectural style: Ranch
- Property subtype: Single Family Residence
Materials
- Masonry, Vinyl Siding
- Foundation: Slab
Condition
- Never Occupied
- New construction: Yes
- Year built: 2026
Details
- Builder model: Wavecrest C
- Builder name: Chesapeake Homes
- Warranty included: Yes
Utilities & green energy
- Water: Public
- Utilities for property: Cable Available, Electricity Available, Natural Gas Available, Sewer Available, Underground Utilities, Water Available
Community & HOA
Community
- Features: Clubhouse, Golf Carts OK, Recreation Area, Long Term Rental Allowed, Pool
- Security: Smoke Detector(s)
- Subdivision: The Willows
HOA
- Has HOA: Yes
- Amenities included: Clubhouse, Owner Allowed Golf Cart, Owner Allowed Motorcycle, Pet Restrictions, Tenant Allowed Golf Cart, Tenant Allowed Motorcycle
- Services included: Common Areas, Internet, Pool(s), Recreation Facilities, Trash
- HOA fee: $205 monthly
Location
- Region: Loris
Financial & listing details
- Price per square foot: $210/sqft
- Tax assessed value: $75,539
- Annual tax amount: $929
- Date on market: 9/23/2025
- Listing terms: Cash,Conventional,FHA,VA Loan
- Electric utility on property: Yes
Price history
| Date | Event | Price |
|---|---|---|
| 2/18/2026 | Sold | $428,699$210/sqft |
Source:  CCAR #2523281 Report a problem CCAR #2523281 Report a problem | ||
Public tax history
| Year | Property taxes | Tax assessment |
|---|---|---|
| 2025 | $929 | $75,539 |
| 2024 | -- | -- |
| 2023 | -- | -- |
Find assessor info on the county website
Neighborhood: 29569
Nearby homes
- $527,1764 bd3 ba2.4k sqft852 Big Cedar Dr, Loris, SC 29569Pending

- $487,1394 bd3 ba2.5k sqft844 Big Cedar Dr, Loris, SC 29569Sold
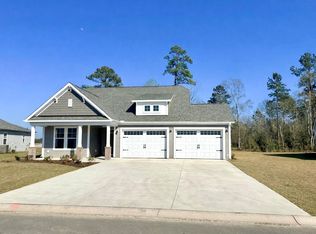
- $428,7974 bd3 ba2k sqft847 Big Cedar Dr, Loris, SC 29569Sold

- $467,9874 bd2 ba2k sqft840 Big Cedar Dr, Loris, SC 29569Sold

- $480,5883 bd2 ba2.1k sqft856 Big Cedar Dr, Loris, SC 29569Sold
- $450,4603 bd3 ba2k sqft851 Big Cedar Dr, Loris, SC 29569Sold
- $415,5623 bd2 ba2k sqft839 Big Cedar Dr, Loris, SC 29569Sold
- $541,3454 bd3 ba2.5k sqft836 Big Cedar Dr, Loris, SC 29569Sold
Nearby schools
GreatSchools rating
- 4/10Daisy Elementary SchoolGrades: PK-5Distance: 6 mi
- 4/10Loris Middle SchoolGrades: 6-8Distance: 6.5 mi
- 4/10Loris High SchoolGrades: 9-12Distance: 7.2 mi
Schools provided by the listing agent
- Elementary: Daisy Elementary School
- Middle: Loris Middle School
- High: Loris High School
Source: CCAR. This data may not be complete. We recommend contacting the local school district to confirm school assignments for this home.
Sell for more on Zillow
Get a Zillow Showcase℠ listing at no additional cost and you could sell for .
$426,700
2% more
+$8,534
With Zillow Showcase(estimated)
$435,234
Sell for more on Zillow
Get a Zillow Showcase℠ listing at no additional cost and you could sell for .
$426,700
2% more
+$8,534
With Zillow Showcase(estimated)
$435,234
- South Carolina
- Horry County
- Longs
- 29569
- 848 Big Cedar Dr.
